Welcome to this stunning Camden Model end unit townhouse, showcasing the Craftsman elevation and offering 2,160 sq. ft. of beautifully finished living space in the sought-after West Village community of Kingston. Step inside to find a modern kitchen featuring quartz countertops, white shaker cabinetry, an upgraded sink, and a spacious walk-in pantry-perfect for everyday living and entertaining. The main level is enhanced by elegant maple hardwood flooring, complemented by ceramic tile in the entryway and wet areas. Upstairs, you'll find three bedrooms, includes a spa-inspired primary suite, complete with a freestanding tub, glass-enclosed tiled shower, and a quartz-topped vanity-a true retreat after a long day. The finished lower level adds an additional 450 sq. ft. of versatile living space, ideal for a family room, home office, or gym. This home also includes air conditioning for year-round comfort. Perfectly located, this property is just minutes from the RioCan Centre, Cineplex, Cataraqui Mall, Kingston VIA Rail, Costco, FreshCo, Food Basics, and excellent schools-offering both convenience and lifestyle. Don't miss the opportunity to own this beautifully designed and move-in ready home in one of Kingston's most desirable communities.
For sale
C$716,033
1075 Barrow Ave, Kingston, ON K7M 0G5
3beds
6baths
Townhouse
Built in ----
2,702 Square Feet Lot
$-- Zestimate®
C$--/sqft
C$-- HOA
What's special
Craftsman elevationModern kitchenQuartz countertopsWhite shaker cabinetryUpgraded sinkSpacious walk-in pantryElegant maple hardwood flooring
- 18 days |
- 8 |
- 0 |
Zillow last checked:
Listing updated:
Listed by:
REVEL REALTY INC., BROKERAGE
Source: TRREB,MLS®#: X13544486 Originating MLS®#: Kingston & Area Real Estate Association
Originating MLS®#: Kingston & Area Real Estate AssociationFacts & features
Interior
Bedrooms & bathrooms
- Bedrooms: 3
- Bathrooms: 6
Heating
- Forced Air, Gas
Cooling
- Central Air
Appliances
- Included: Instant Hot Water
Features
- ERV/HRV
- Basement: Full,Partially Finished
- Has fireplace: Yes
Interior area
- Living area range: 1500-2000 null
Property
Parking
- Total spaces: 2
- Parking features: Private, Garage Door Opener
- Has garage: Yes
Features
- Stories: 2
- Pool features: None
Lot
- Size: 2,702 Square Feet
Details
- Parcel number: 360841938
Construction
Type & style
- Home type: Townhouse
- Property subtype: Townhouse
Materials
- Brick, Vinyl Siding
- Foundation: Poured Concrete
- Roof: Asphalt Shingle
Utilities & green energy
- Sewer: Sewer
Community & HOA
Location
- Region: Kingston
Financial & listing details
- Date on market: 7/9/2026
REVEL REALTY INC., BROKERAGE
REVEL REALTY INC., BROKERAGE
By pressing Contact Agent, you agree that the real estate professional identified above may call/text you about your search, which may involve use of automated means and pre-recorded/artificial voices. You don't need to consent as a condition of buying any property, goods, or services. Message/data rates may apply. You also agree to our Terms of Use. Zillow does not endorse any real estate professionals. We may share information about your recent and future site activity with your agent to help them understand what you're looking for in a home.
Price history
Price history is unavailable.
Public tax history
Tax history is unavailable.
Climate risks
Neighborhood: Gardiners
Nearby schools
GreatSchools rating
- 6/10Cape Vincent Elementary SchoolGrades: PK-5Distance: 13.9 mi
- 7/10Thousand Islands Middle SchoolGrades: 6-8Distance: 18 mi
- 6/10Thousand Islands High SchoolGrades: 9-12Distance: 18 mi
- C$--3 bd3 ba-- sqft1120 Barrow Ave, Kingston, ON K7M0G5Off Market

- C$587,0004 bd2 ba-- sqft733 Tanner Dr, Kingston, ON K7M8Y2For Sale

- C$549,9002 bd2 ba-- sqft759 Tanner Dr, Kingston, ON K7M9G7For Sale
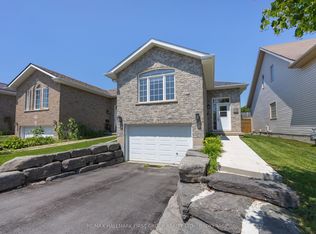
- C$539,9005 bd4 ba-- sqft974 Swanfield St, Kingston, ON K7M0A6For Sale
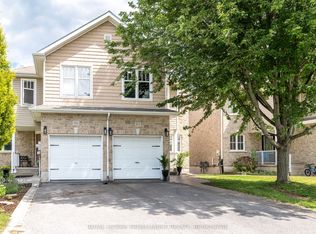
- C$--3 bd2 ba1.2k sqft2033 Swanfield St #1A, Kingston, ON K7M0A8Off Market
- C$549,9004 bd2 ba-- sqft613 Tanner Dr, Kingston, ON K7M8Y2For Sale
- C$634,0003 bd3 ba-- sqft1364 Demers Ave, Kingston, ON K7M0H7For Sale
- C$599,0003 bd3 ba-- sqft1342 Demers Ave, Kingston, ON K7M0H7For Sale
Similar homes
- C$812,1413 bd3 ba-- sqft1415 Demers Ave, Kingston, ON K7M 0H8For Sale
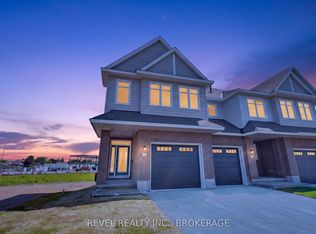 MLS ID #X13233872, REVEL REALTY INC., BROKERAGE. TRREB
 - C$669,0943 bd6 ba-- sqft444 Buckthorn Dr, Kingston, ON K7P 0S1For Sale
 MLS ID #X13532158, REVEL REALTY INC., BROKERAGE. TRREB
 - C$649,9003 bd3 ba-- sqft1689 Tenley Dr, Kingston, ON K7P 0S4For Sale
 MLS ID #X13550408, RE/MAX FINEST REALTY INC., BROKERAGE. TRREB
 - C$599,9003 bd3 ba-- sqft322 Holden St, Kingston, ON K7P 0M4For Sale
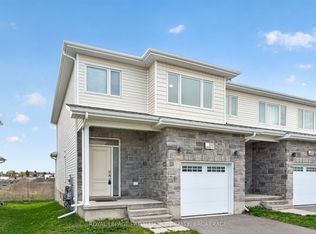 MLS ID #X13571708, ROYAL LEPAGE PROALLIANCE REALTY, BROKERAGE. TRREB
 - C$775,0004 bd4 ba-- sqft1388 Monarch Dr, Kingston, ON K7P 0S1For SaleMLS ID #X13609584, ROYAL LEPAGE PROALLIANCE REALTY, BROKERAGE. TRREB
- C$595,0003 bd2 ba-- sqft1015 Terra Verde Way #201, Kingston, ON K7P 0T8For SaleMLS ID #X13588786, RE/MAX RISE EXECUTIVES, BROKERAGE. TRREB
- C$714,9004 bd4 ba-- sqft825 Somerset Cres, Kingston, ON K7P 1G3For SaleMLS ID #X13496088, RE/MAX FINEST REALTY INC., BROKERAGE. TRREB
- C$749,9003 bd3 ba-- sqft1094 Crossfield Ave, Kingston, ON K7P 0G7For SaleMLS ID #X13452034, ROYAL LEPAGE PROALLIANCE REALTY, BROKERAGE. TRREB
- C$595,0003 bd3 ba-- sqft353 Buckthorn Dr, Kingston, ON K7P 0S1For SaleMLS ID #X12731186, CENTURY 21 GREEN REALTY INC.. TRREB
- C$498,0003 bd3 ba-- sqft893 Ascot Ln, Kingston, ON K7K 0C8For SaleMLS ID #X13597966, RE/MAX FINEST REALTY INC., BROKERAGE. TRREB
- C$799,9004 bd4 ba-- sqft1223 Amanda Ct, Kingston, ON K7P 0C3For SaleMLS ID #X13515288, RE/MAX FINEST REALTY INC., BROKERAGE. TRREB
- C$679,9004 bd3 ba-- sqft106 Macdougall Dr, Loyalist, ON K7N 0A1For SaleMLS ID #X13608460, RE/MAX FINEST REALTY INC., BROKERAGE. TRREB
- C$869,9003 bd3 ba-- sqft15 Grange St, Kingston, ON K7M 2J5For SaleMLS ID #X13530980, RE/MAX SERVICE FIRST REALTY INC., BROKERAGE. TRREB
- C$665,0003 bd2 ba-- sqft927 Newhall Dr, Kingston, ON K7P 2C5For SaleMLS ID #X13487552, ROYAL LEPAGE PROALLIANCE REALTY, BROKERAGE. TRREB
- C$785,0003 bd3 ba-- sqft548 Savannah Ct, Kingston, ON K7P 0L3For SaleMLS ID #X13093410, KELLER WILLIAMS INSPIRE REALTY, BROKERAGE. TRREB
- C$505,0003 bd3 ba-- sqft1373 Tremont Dr, Kingston, ON K7P 0M6For SaleMLS ID #X13525532, RE/MAX SERVICE FIRST REALTY INC., BROKERAGE. TRREB
- C$715,0005 bd3 ba-- sqft937 Alpine Ct, Kingston, ON K7P 1N8For SaleMLS ID #X13116278, RE/MAX WEST REALTY INC.. TRREB
- C$799,9002 bd2 ba-- sqft1515 Berkshire Dr, Kingston, ON K7P 0S7For SaleMLS ID #X13597112, RE/MAX FINEST REALTY INC., BROKERAGE. TRREB
- C$599,0003 bd2 ba-- sqft687 Willis St, Kingston, ON K7M 6J5For SaleMLS ID #X13549792, RE/MAX FINEST REALTY INC., BROKERAGE. TRREB
- C$578,9003 bd2 ba-- sqft418 Buckthorn Dr, Kingston, ON K7P 0S1New ConstructionMLS ID #X12964234, ORION REALTY CORPORATION. TRREB
