Welcome to 825 Somerset Cres - a two storey family home well located in Kingston's west end directly across from Sutton Mills Park. Featuring 3+1 bedrooms, 2 full and 2 half baths, in law potential with fully finished basement including kitchenette, and an in ground saltwater pool. Loaded with updates and recent improvements throughout including neutral tones, wide plank luxury vinyl plank oak flooring, flat stockbase and trim pack, and tasteful modern accents throughout to name just a few. The natural light is abundant throughout the home with south facing orientation. Primary bedroom has two walk in closets with 2pce bath and the layout presents opportunity to create 3/4pce ensuite if desired. Privacy is an understatement with the backyard's soaring 20+ foot cedar hedges surrounding the well appointed outdoorliving space and pergola overlooking inground pool. Double car garage with inside entry and side yard entrance to home is a nice bonus feature. This home is walking distance to elementary school, public library, and Cataraqui Mall via neighborhood paths and green space. It is very hard to find a package likethis, come take a look for yourself!
For sale
C$714,900
825 Somerset Cres, Kingston, ON K7P 1G3
4beds
4baths
Single Family Residence
Built in ----
6,466 Square Feet Lot
$-- Zestimate®
C$--/sqft
C$-- HOA
What's special
Two storey family homeIn ground saltwater poolNeutral tonesTasteful modern accents
- 38 days |
- 24 |
- 1 |
Zillow last checked:
Listing updated:
Listed by:
RE/MAX FINEST REALTY INC., BROKERAGE
Source: TRREB,MLS®#: X13496088 Originating MLS®#: Kingston & Area Real Estate Association
Originating MLS®#: Kingston & Area Real Estate AssociationFacts & features
Interior
Bedrooms & bathrooms
- Bedrooms: 4
- Bathrooms: 4
Heating
- Forced Air, Gas
Cooling
- Central Air
Appliances
- Included: Instant Hot Water
Features
- Basement: Full,Finished
- Has fireplace: No
Interior area
- Living area range: 1500-2000 null
Video & virtual tour
Property
Parking
- Total spaces: 6
- Parking features: Private
- Has garage: Yes
Features
- Stories: 2
- Has private pool: Yes
- Pool features: In Ground, Salt Water
- Has view: Yes
- View description: Park/Greenbelt
Lot
- Size: 6,466 Square Feet
Details
- Parcel number: 361030086
Construction
Type & style
- Home type: SingleFamily
- Property subtype: Single Family Residence
Materials
- Brick, Vinyl Siding
- Foundation: Poured Concrete
- Roof: Asphalt Shingle
Utilities & green energy
- Sewer: Sewer
Community & HOA
Location
- Region: Kingston
Financial & listing details
- Annual tax amount: C$5,097
- Date on market: 6/26/2026
RE/MAX FINEST REALTY INC., BROKERAGE
RE/MAX FINEST REALTY INC., BROKERAGE
By pressing Contact Agent, you agree that the real estate professional identified above may call/text you about your search, which may involve use of automated means and pre-recorded/artificial voices. You don't need to consent as a condition of buying any property, goods, or services. Message/data rates may apply. You also agree to our Terms of Use. Zillow does not endorse any real estate professionals. We may share information about your recent and future site activity with your agent to help them understand what you're looking for in a home.
Price history
Price history is unavailable.
Public tax history
Tax history is unavailable.
Climate risks
Neighborhood: Sutton Mills
Nearby schools
GreatSchools rating
- 6/10Cape Vincent Elementary SchoolGrades: PK-5Distance: 15 mi
- 7/10Thousand Islands Middle SchoolGrades: 6-8Distance: 19.2 mi
- 6/10Thousand Islands High SchoolGrades: 9-12Distance: 19.2 mi
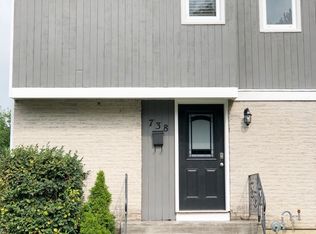
- C$--3 bd2 ba1.4k sqft738 Somerset Cres, Kingston, ON K7P1G4Off Market
- C$--3 bd2 ba-- sqft775 Milford Dr, Kingston, ON K7P1B1Off Market

- C$--3 bd2 ba-- sqft745 Selkirk Rd, Kingston, ON K7P1A4Off Market

- C$669,0005 bd3 ba-- sqft709 Ridley Dr, Kingston, ON K7P2A3For Sale

- C$--1 bd1 ba-- sqft720 Selkirk Rd #2, Kingston, ON K7P1A5Off Market
- C$--2 bd1 ba-- sqft770 Progress Ave #3, Kingston, ON K7M9E4Off Market
- C$--3 bd2 ba-- sqft923 Purcell Cres, Kingston, ON K7P1C1Off Market
- C$309,9002 bd1 ba-- sqft835 Milford Dr #105, Kingston, ON K7P1A7For Sale
Similar homes
- C$739,0004 bd3 ba-- sqft1093 Bauder Cres, Kingston, ON K7P 1M6For Sale
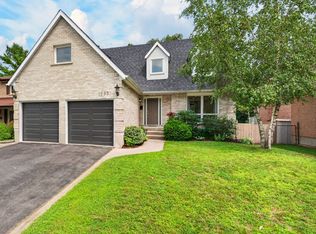 MLS ID #X13624892, ROYAL LEPAGE PROALLIANCE REALTY, BROKERAGE. TRREB
 - C$655,0004 bd3 ba-- sqft881 Ludgate Cres, Kingston, ON K7M 6C7For Sale
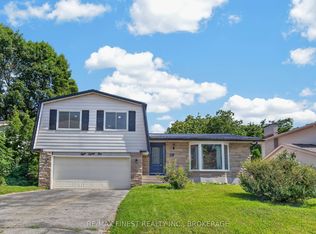 MLS ID #X13617690, RE/MAX FINEST REALTY INC., BROKERAGE. TRREB
 - C$629,0004 bd3 ba-- sqft2030 Swanfield St, Kingston, ON K7M 0A7For Sale
 MLS ID #X13626134, RE/MAX RISE EXECUTIVES, BROKERAGE. TRREB
 - C$659,0003 bd2 ba-- sqft1241 Juniper Dr, Kingston, ON K7P 2P7For Sale
 MLS ID #X13625904, ROYAL LEPAGE PROALLIANCE REALTY, BROKERAGE. TRREB
 - C$729,9004 bd2 ba-- sqft27 Elizabeth Ave, Kingston, ON K7M 3G9For SaleMLS ID #X13548034, ROYAL LEPAGE PROALLIANCE REALTY, BROKERAGE. TRREB
- C$648,8884 bd2 ba-- sqft417 Glen Castle Rd, Kingston, ON K7M 5V3For SaleMLS ID #X13599384, RE/MAX HALLMARK FIRST GROUP REALTY LTD. , BROKERAGE. TRREB
- C$699,9004 bd3 ba-- sqft87 Dalgleish Ave, Kingston, ON K7K 7E1For SaleMLS ID #X13622294, ROYAL LEPAGE PROALLIANCE REALTY, BROKERAGE. TRREB
- C$837,0004 bd3 ba-- sqft483 Beth Cres, Kingston, ON K7P 0K9For SaleMLS ID #X13617508, RE/MAX RISE EXECUTIVES, BROKERAGE. TRREB
- C$775,0003 bd3 ba-- sqft941 Malvern Ter, Kingston, ON K7P 2Y6For SaleMLS ID #X13462484, RE/MAX FINEST REALTY INC., BROKERAGE. TRREB
- C$739,5003 bd2 ba-- sqft412 Malabar Dr, Kingston, ON K7M 8Z5For SaleMLS ID #X13462980, ROYAL LEPAGE PROALLIANCE REALTY, BROKERAGE. TRREB
- C$599,0004 bd3 ba-- sqft865 Danbury Rd, Kingston, ON K7M 6G7For SaleMLS ID #X13090632, RE/MAX RISE EXECUTIVES, BROKERAGE. TRREB
- C$549,9004 bd2 ba-- sqft882 Beaconhill Ct, Kingston, ON K7P 2A9For SaleMLS ID #X13122370, RE/MAX FINEST REALTY INC., BROKERAGE. TRREB
- C$565,0004 bd2 ba-- sqft807 Brock St, Kingston, ON K7L 1W6For SaleMLS ID #X13626446, RE/MAX RISE EXECUTIVES, BROKERAGE. TRREB
- C$529,9994 bd2 ba-- sqft376 Melanie Ave, Kingston, ON K7M 8B1For SaleMLS ID #X13616038, RE/MAX FINEST REALTY INC., BROKERAGE. TRREB
- C$799,9004 bd4 ba-- sqft1223 Amanda Ct, Kingston, ON K7P 0C3For SaleMLS ID #X13515288, RE/MAX FINEST REALTY INC., BROKERAGE. TRREB
- C$899,9003 bd3 ba-- sqft995 Granite Ct, Kingston, ON K7M 8W9For SaleMLS ID #X13621188, ROYAL LEPAGE PROALLIANCE REALTY, BROKERAGE. TRREB
- C$679,9003 bd3 ba-- sqft2112 Bur Brook Rd, Kingston, ON K7L 4V4For SaleMLS ID #X13148362, ROYAL LEPAGE PROALLIANCE REALTY, BROKERAGE. TRREB
- C$599,9004 bd2 ba-- sqft1909 Spindlewood St, Kingston, ON K7P 3G5For SaleMLS ID #X13511680, RE/MAX FINEST REALTY INC., BROKERAGE. TRREB
- C$819,9005 bd3 ba-- sqft258 College St, Kingston, ON K7L 4M2For SaleMLS ID #X13613588, RE/MAX FINEST REALTY INC., BROKERAGE. TRREB
- C$799,9004 bd2 ba-- sqft1465 Middle Rd, Kingston, ON K7L 4V3For SaleMLS ID #X13619952, RE/MAX FINEST REALTY INC., BROKERAGE. TRREB
