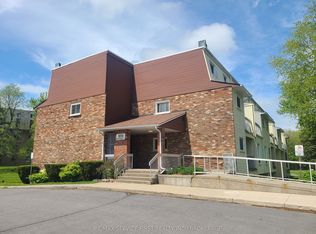
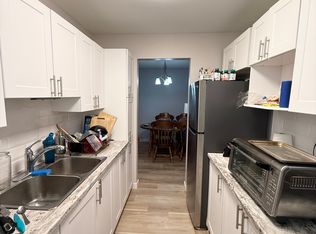
Welcome to Unit 105 at 835 Milford Drive, where stylish updates, smart design, and unbeatable convenience come together. This beautifully updated 2-bedroom condo offers a bright,open-concept layout that's perfect for modern living and entertaining. The stunning kitchen is sure to impress, featuring high-end appliances, a stylish tile backsplash, abundant cabinetry, and a pantry for exceptional storage. Overlooking the spacious living and dining areas, the open-concept design creates an inviting atmosphere that feels both functional and welcoming. The spacious primary bedroom offers a desirable walk-in closet. At the same time, the beautifully updated 3-piece bathroom features modern tile work, a new vanity, upgraded lighting, and a pot light in the shower. Recent improvements, including updated lights, fixtures, ceiling fans, and new thermostats, provide added comfort and peace of mind. Storage is plentiful with a front entry closet designed to maximize organization and everyday convenience. You'll also enjoy your own dedicated parking space, ample visitor parking, and the flexibility of a walkable lifestyle. Located in a clean, quiet, and well-maintained building, this west-end Kingston location puts you just minutes from shopping, restaurants, schools, walking trails, parks, transit, and everyday amenities. Enjoy the convenience of a walkable neighbourhood where everything you need is close by, making it easy to leave the car at home while still having parking when you need it. Just a short trip to Cataraqui Centre and surrounded by everything that makes daily life easier, this move-in-ready condo offers exceptional value for first-time buyers and downsizers. Modern, stylish, and perfectly located. This is condo living done right. Book your private viewing today.
For sale
C$298,888
835 Milford Dr #105, Kingston, ON K7P 1A7
2beds
1baths
Apartment
Built in ----
-- sqft lot
$-- Zestimate®
C$--/sqft
C$302/mo HOA
What's special
Stylish updatesSmart designBright open-concept layoutStunning kitchenHigh-end appliancesStylish tile backsplashAbundant cabinetry
- 83 days |
- 11 |
- 1 |
Zillow last checked:
Listing updated:
Listed by:
EXP REALTY, BROKERAGE
Source: TRREB,MLS®#: X13238328 Originating MLS®#: Kingston & Area Real Estate Association
Originating MLS®#: Kingston & Area Real Estate AssociationFacts & features
Interior
Bedrooms & bathrooms
- Bedrooms: 2
- Bathrooms: 1
Primary bedroom
- Level: Main
- Dimensions: 4.41 x 3.02
Bedroom 2
- Level: Main
- Dimensions: 3.4 x 2.74
Bathroom
- Level: Main
- Dimensions: 1.52 x 2.43
Dining room
- Level: Main
- Dimensions: 2.9 x 3.85
Kitchen
- Level: Main
- Dimensions: 3.12 x 2.39
Living room
- Level: Main
- Dimensions: 4.4 x 3.49
Utility room
- Level: Main
- Dimensions: 1.52 x 1.48
Heating
- Baseboard, Electric
Cooling
- Wall Unit(s)
Appliances
- Included: Water Heater
- Laundry: Coin Operated, In Building, Laundry Room, Multiple Locations, Shared
Features
- Primary Bedroom - Main Floor, Separate Heating Controls, Separate Hydro Meter
- Flooring: Carpet Free
- Basement: None
- Has fireplace: No
Interior area
- Living area range: 700-799 null
Video & virtual tour
Property
Parking
- Total spaces: 1
- Parking features: Assigned
Features
- Exterior features: Lighting
Lot
- Features: Level, Park, Place Of Worship, Public Transit, School, School Bus Route
- Topography: Flat
Details
- Parcel number: 367550070
- Other equipment: Intercom
Construction
Type & style
- Home type: Apartment
- Property subtype: Apartment
Materials
- Brick
- Foundation: Concrete
- Roof: Flat
Community & HOA
Community
- Security: Smoke Detector(s)
HOA
- Amenities included: None
- Services included: Water Included
- HOA fee: C$302 monthly
- HOA name: FCC
Location
- Region: Kingston
Financial & listing details
- Annual tax amount: C$2,139
- Date on market: 6/4/2026
Price history
Price history is unavailable.
Public tax history
Tax history is unavailable.
Climate risks
Neighborhood: Sutton Mills
Nearby schools
GreatSchools rating
- 6/10Cape Vincent Elementary SchoolGrades: PK-5Distance: 15.2 mi
- 7/10Thousand Islands Middle SchoolGrades: 6-8Distance: 19.4 mi
- 6/10Thousand Islands High SchoolGrades: 9-12Distance: 19.4 mi
- C$269,9002 bd1 ba-- sqft1010 Pembridge Cres #103, Kingston, ON K7P1A3For Sale
- C$245,9992 bd1 ba-- sqft845 Milford Dr #305, Kingston, ON K7P1A7For Sale

- C$234,9002 bd1 ba-- sqft845 Milford Dr #301, Kingston, ON K7P1A7For Sale

- C$--2 bd1 ba900 sqft845 Milford Dr #105, Kingston, ON K7P1A7Off Market
- C$399,9003 bd1 ba-- sqft776 Grouse Cres, Kingston, ON K7P1A2For Sale
- C$--2 bd1 ba800 sqft1020 Pembridge Cres #893E6A859, Kingston, ON K7P1R2Off Market
- C$--1 bd1 ba700 sqft1020 Pembridge Cres #03BD21887, Kingston, ON K7P1R2Off Market
- C$--1 bd1 ba700 sqft1020 Pembridge Cres #1019201, Kingston, ON K7P1R2Off Market
Similar homes
- C$234,9002 bd1 ba-- sqft845 Milford Dr #301, Kingston, ON K7P 1A7For SaleMLS ID #X13700382, RE/MAX FINEST REALTY INC., BROKERAGE. TRREB
- C$304,9002 bd1 ba-- sqftThe Savannah, Kingston, ON K7M 8S2For Sale
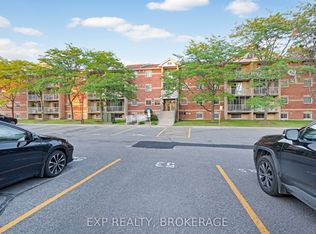 MLS ID #X13632424, EXP REALTY, BROKERAGE. TRREB
 - C$325,0002 bd1 ba-- sqft334 Queen Mary Rd #308, Kingston, ON K7M 7E7For Sale
 MLS ID #X13648530, EXP REALTY, BROKERAGE. TRREB
 - C$288,9003 bd1 ba-- sqft17 Eldon Hall Pl #414, Kingston, ON K7M 7H5For Sale
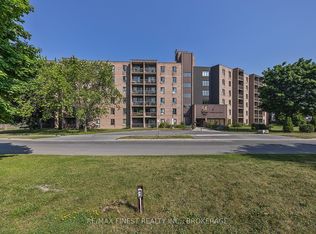 MLS ID #X13696094, RE/MAX FINEST REALTY INC., BROKERAGE. TRREB
 - C$324,9002 bd1 ba-- sqft745 Davis Dr #610, Kingston, ON K7M 8J4For SaleMLS ID #X13594514, RE/MAX FINEST REALTY INC., BROKERAGE. TRREB
- C$314,9003 bd1 ba-- sqft869 Oakview Ave, Kingston, ON K7M 6V4For SaleMLS ID #X13190844, AXON REAL ESTATE BROKERAGE INC.. TRREB
- C$399,9003 bd1 ba-- sqft776 Grouse Cres, Kingston, ON K7P 1A2For SaleMLS ID #X13711168, KELLER WILLIAMS INSPIRE REALTY, BROKERAGE. TRREB
- C$304,9002 bd1 ba-- sqft315 Regent St #201, Kingston, ON K7L 4K7For SaleMLS ID #X13670652, ROYAL LEPAGE PROALLIANCE REALTY, BROKERAGE. TRREB
- C$298,0002 bd1 ba-- sqft316 Kingsdale Ave #411, Kingston, ON K7M 8S2For SaleMLS ID #X13501580, ROYAL LEPAGE PROALLIANCE REALTY, BROKERAGE. TRREB
- C$249,9002 bd1 ba-- sqft580 Armstrong Rd #114, Kingston, ON K7M 8M3For SaleMLS ID #X13710050, SUTTON GROUP-MASTERS REALTY INC., BROKERAGE. TRREB
- C$314,9002 bd1 ba-- sqftAdmiral's Walk, Kingston, ON K7M 7E7For SaleMLS ID #X13657676, RE/MAX FINEST REALTY INC., BROKERAGE. TRREB
- C$275,0002 bd1 ba-- sqft580 Armstrong Rd #201, Kingston, ON K7M 8M3For SaleMLS ID #X13666770, ROYAL LEPAGE PROALLIANCE REALTY, BROKERAGE. TRREB
- C$274,9002 bd1 ba-- sqft310 Kingsdale Ave #107, Kingston, ON K7M 8S1For SaleMLS ID #X13597498, LPT REALTY, BROKERAGE. TRREB
- C$314,9002 bd1 ba-- sqft310 Kingsdale Ave APT 313, Kingston, ON K7M 8S1For SaleMLS ID #X13633194, ROYAL LEPAGE PROALLIANCE REALTY, BROKERAGE. TRREB
- C$285,0002 bd1 ba-- sqft358 Queen Mary Rd #509, Kingston, ON K7M 7E8For SaleMLS ID #X13618820, Royal Lepage Proalliance Realty. TRREB
- C$333,0003 bd2 ba-- sqft928 Oakview Ave, Kingston, ON K7M 6V6For SaleMLS ID #X13132372, 2 PERCENT REALTY RESULTS INC., BROKERAGE. TRREB
- C$314,9002 bd1 ba-- sqft334 Queen Mary Rd #407, Kingston, ON K7M 7E7For SaleMLS ID #X13070158, RE/MAX FINEST REALTY INC., BROKERAGE. TRREB
- C$325,0002 bd1 ba-- sqft334 Queen Mary Rd #408, Kingston, ON K7M 7E7For SaleMLS ID #X13413916, RE/MAX FINEST REALTY INC., BROKERAGE. TRREB
- C$319,9002 bd1 ba-- sqft334 Queen Mary Rd #215, Kingston, ON K7M 7E7For SaleMLS ID #X13488008, ROYAL LEPAGE PROALLIANCE REALTY, BROKERAGE. TRREB
- C$324,0002 bd1 ba-- sqftCountry Club Towers, Kingston, ON K7M 7C5For SaleMLS ID #X13563582, ROYAL LEPAGE PROALLIANCE REALTY, BROKERAGE. TRREB
