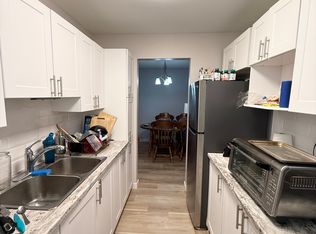
Opportunity is knocking! Whether you're a first-time buyer looking to build equity or an investor searching for your next project, this affordable end-unit, two-storey condo is full of potential. End units are always in demand, and with no neighbour on one side, you'll enjoy added privacy, a quieter living experience, and the benefit of an extra window that fills the home with natural light. Step inside to a spacious living and dining area that's perfect for everyday living or entertaining, flowing into a functional galley-style kitchen with plenty of cupboard space. Upstairs, you'll find two comfortable bedrooms and a full bathroom, offering a practical layout that keeps the living and sleeping spaces separate. The stairs and upper hallway are currently carpeted, presenting an easy opportunity to refresh the space with your own finishing touches. Shared laundry facilities are conveniently located just down the hall. Another bonus is the amount of storage space, providing plenty of room for seasonal decor, sporting equipment, and everyday extras. A dedicated parking space is included, and the location offers even more convenience with a park nearby and public transit right outside, making commuting around the city simple. With low condo fees and solid bones, this property is an excellent opportunity for buyers looking to build equity or investors seeking their next rental or renovation project. Add your personal style, make strategic updates, and unlock the full potential of this well-located end-unit condo
For sale
C$234,900
845 Milford Dr #301, Kingston, ON K7P 1A7
2beds
1baths
Apartment
Built in ----
-- sqft lot
$-- Zestimate®
C$--/sqft
C$364/mo HOA
What's special
- 28 days |
- 27 |
- 0 |
Zillow last checked:
Listing updated:
Listed by:
RE/MAX FINEST REALTY INC., BROKERAGE
Source: TRREB,MLS®#: X13599190 Originating MLS®#: Kingston & Area Real Estate Association
Originating MLS®#: Kingston & Area Real Estate AssociationFacts & features
Interior
Bedrooms & bathrooms
- Bedrooms: 2
- Bathrooms: 1
Bedroom
- Level: Upper
- Dimensions: 2.81 x 4.2
Bedroom 2
- Level: Upper
- Dimensions: 3.14 x 4.2
Bathroom
- Level: Upper
- Dimensions: 1.5 x 2.22
Dining room
- Level: Main
- Dimensions: 2.36 x 3.6
Kitchen
- Level: Main
- Dimensions: 2.23 x 3.33
Living room
- Level: Main
- Dimensions: 3.67 x 5.2
Other
- Level: Upper
- Dimensions: 0.93 x 1.04
Heating
- Baseboard, Electric
Cooling
- Wall Unit(s)
Appliances
- Laundry: Coin Operated, In Hall, Laundry Room
Features
- Storage
- Basement: None
- Has fireplace: No
Interior area
- Living area range: 900-999 null
Video & virtual tour
Property
Parking
- Total spaces: 1
- Parking features: Assigned, Surface
Features
- Stories: 2
- Patio & porch: Patio
- Exterior features: Controlled Entry, Open Balcony
Lot
- Features: Park, Public Transit, School Bus Route
Details
- Parcel number: 367540019
Construction
Type & style
- Home type: Apartment
- Property subtype: Apartment
Materials
- Aluminum Siding
Community & HOA
HOA
- Amenities included: Visitor Parking
- Services included: Common Elements Included, Building Insurance Included, Water Included
- HOA fee: C$364 monthly
- HOA name: FCC
Location
- Region: Kingston
Financial & listing details
- Annual tax amount: C$2,134
- Date on market: 7/23/2026
Price history
Price history is unavailable.
Public tax history
Tax history is unavailable.
Climate risks
Neighborhood: Sutton Mills
Nearby schools
GreatSchools rating
- 6/10Cape Vincent Elementary SchoolGrades: PK-5Distance: 15.3 mi
- 7/10Thousand Islands Middle SchoolGrades: 6-8Distance: 19.5 mi
- 6/10Thousand Islands High SchoolGrades: 9-12Distance: 19.5 mi
- C$245,9992 bd1 ba-- sqft845 Milford Dr #305, Kingston, ON K7P1A7For Sale

- C$--2 bd1 ba900 sqft845 Milford Dr #105, Kingston, ON K7P1A7Off Market
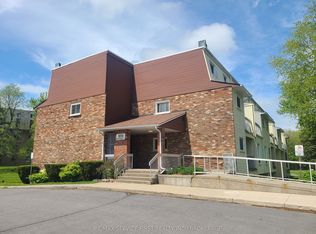
- C$269,9002 bd1 ba-- sqft1010 Pembridge Cres #103, Kingston, ON K7P1A3For Sale
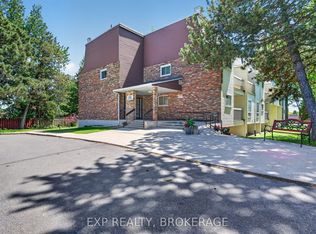
- C$298,8882 bd1 ba-- sqft835 Milford Dr #105, Kingston, ON K7P1A7For Sale
- C$--2 bd1 ba800 sqft1020 Pembridge Cres #893E6A859, Kingston, ON K7P1R2Off Market
- C$--1 bd1 ba700 sqft1020 Pembridge Cres #03BD21887, Kingston, ON K7P1R2Off Market
- C$--1 bd1 ba700 sqft1020 Pembridge Cres #1019201, Kingston, ON K7P1R2Off Market
- C$--2 bd1 ba800 sqft1020 Pembridge Cres #1019200, Kingston, ON K7P1R2Off Market
Similar homes
- C$245,9992 bd1 ba-- sqftBrittney Place, Kingston, ON K7P 1A7For SaleMLS ID #X13517312, SUTTON GROUP-MASTERS REALTY INC., BROKERAGE. TRREB
- C$269,9002 bd1 ba-- sqft1010 Pembridge Cres #103, Kingston, ON K7P 1A3For SaleMLS ID #X13445604, RE/MAX SERVICE FIRST REALTY INC., BROKERAGE. TRREB
- C$288,9003 bd1 ba-- sqft17 Eldon Hall Pl #414, Kingston, ON K7M 7H5For Sale
 MLS ID #X13696094, RE/MAX FINEST REALTY INC., BROKERAGE. TRREB
 - C$298,8882 bd1 ba-- sqft835 Milford Dr #105, Kingston, ON K7P 1A7For SaleMLS ID #X13238328, EXP REALTY, BROKERAGE. TRREB
- C$275,0002 bd1 ba-- sqft580 Armstrong Rd #201, Kingston, ON K7M 8M3For SaleMLS ID #X13666770, ROYAL LEPAGE PROALLIANCE REALTY, BROKERAGE. TRREB
- C$324,9002 bd1 ba-- sqft745 Davis Dr #610, Kingston, ON K7M 8J4For SaleMLS ID #X13594514, RE/MAX FINEST REALTY INC., BROKERAGE. TRREB
- C$259,9002 bd1 ba-- sqft17 Eldon Hall Pl #602, Kingston, ON K7M 7H5For SaleMLS ID #X12700548, RE/MAX FINEST REALTY INC., BROKERAGE. TRREB
- C$274,9002 bd1 ba-- sqft310 Kingsdale Ave #107, Kingston, ON K7M 8S1For SaleMLS ID #X13597498, LPT REALTY, BROKERAGE. TRREB
- C$304,9002 bd1 ba-- sqft315 Regent St #201, Kingston, ON K7L 4K7For SaleMLS ID #X13670652, ROYAL LEPAGE PROALLIANCE REALTY, BROKERAGE. TRREB
- C$275,0003 bd2 ba-- sqft561 Armstrong Rd #202, Kingston, ON K7M 8J9For SaleMLS ID #X13243228, CENTURY 21 HERITAGE GROUP LTD., BROKERAGE. TRREB
- C$269,9002 bd1 ba-- sqft310 Kingsdale Ave #103, Kingston, ON K7M 8S1For SaleMLS ID #X12965396, MCCAFFREY REALTY INC., BROKERAGE. TRREB
- C$234,900-- bd1 ba-- sqft652 Princess St #711, Kingston, ON K7L 1E5For SaleMLS ID #X13234298, RE/MAX RISE EXECUTIVES, BROKERAGE. TRREB
- C$314,9002 bd1 ba-- sqftAdmiral's Walk, Kingston, ON K7M 7E7For SaleMLS ID #X13657676, RE/MAX FINEST REALTY INC., BROKERAGE. TRREB
- C$262,9002 bd1 ba-- sqft17 Eldon Hall Pl #303, Kingston, ON K7M 7H5For SaleMLS ID #X13121516, LPT REALTY, BROKERAGE. TRREB
- C$285,0002 bd1 ba-- sqft358 Queen Mary Rd #509, Kingston, ON K7M 7E8For SaleMLS ID #X13618820, Royal Lepage Proalliance Realty. TRREB
- C$275,0003 bd1 ba-- sqft26 Kapyong Cres, Kingston, ON K7K 5T5For SaleMLS ID #X13688438, ROYAL LEPAGE PROALLIANCE REALTY, BROKERAGE. TRREB
- C$298,0002 bd1 ba-- sqft316 Kingsdale Ave #411, Kingston, ON K7M 8S2For SaleMLS ID #X13501580, ROYAL LEPAGE PROALLIANCE REALTY, BROKERAGE. TRREB
- C$324,9003 bd2 ba-- sqft136 Notch Hill Rd #5, Kingston, ON K7M 2X1For SaleMLS ID #X13693318, CENTURY 21 HERITAGE GROUP LTD., BROKERAGE. TRREB
- C$335,5002 bd1 ba-- sqft358 Queen Mary Rd #609, Kingston, ON K7M 7E8For SaleMLS ID #X13635066, ROYAL LEPAGE PROALLIANCE REALTY, BROKERAGE. TRREB
- C$314,9002 bd1 ba-- sqft310 Kingsdale Ave APT 313, Kingston, ON K7M 8S1For SaleMLS ID #X13633194, ROYAL LEPAGE PROALLIANCE REALTY, BROKERAGE. TRREB
