Welcome to easy, low-maintenance living in Kingston's sought-after west end. This bright and beautifully maintained 2-bedroom, 1-bath condo offers a move-in-ready lifestyle just steps from shopping, restaurants, transit, and everyday amenities. Inside, you'll find a thoughtfully designed layout with large windows that fill the space with natural light, creating a warm and inviting atmosphere. Updated throughout, the unit features a modern kitchen with quartz countertops, a renovated bathroom, and convenient in-suite storage. Enjoy fantastic building amenities, including an outdoor pool with a spacious patio area perfect for relaxing and soaking up the summer months, a community meeting room, main-floor laundry, and one included parking space. Ideal for first-time buyers, investors, or those looking to downsize and enjoy amore carefree, low-maintenance lifestyle, this well-maintained condo offers the perfect blend of comfort, convenience, and affordability in one of Kingston's most desirable west-end locations.
For sale
C$324,900
745 Davis Dr #610, Kingston, ON K7M 8J4
2beds
1baths
Apartment
Built in ----
-- sqft lot
$-- Zestimate®
C$--/sqft
C$500/mo HOA
What's special
- 25 days |
- 9 |
- 0 |
Zillow last checked:
Listing updated:
Listed by:
RE/MAX FINEST REALTY INC., BROKERAGE
Source: TRREB,MLS®#: X13594514 Originating MLS®#: Kingston & Area Real Estate Association
Originating MLS®#: Kingston & Area Real Estate AssociationFacts & features
Interior
Bedrooms & bathrooms
- Bedrooms: 2
- Bathrooms: 1
Primary bedroom
- Level: Main
- Dimensions: 3.16 x 3.07
Bedroom
- Level: Main
- Dimensions: 3.45 x 2.75
Bathroom
- Level: Main
- Dimensions: 3.34 x 2.74
Dining room
- Level: Main
- Dimensions: 3.1 x 3.35
Living room
- Level: Main
- Dimensions: 4.96 x 3.62
Utility room
- Level: Main
- Dimensions: 2.28 x 0.9
Heating
- Baseboard, Electric
Cooling
- Wall Unit(s)
Appliances
- Laundry: Laundry Room, Shared
Features
- Flooring: Carpet Free
- Basement: None
- Has fireplace: No
Interior area
- Living area range: 800-899 null
Property
Parking
- Total spaces: 1
- Parking features: Assigned, Surface
Features
- Exterior features: Backs On Green Belt, Controlled Entry, Open Balcony
Lot
- Features: Library, Park, Place Of Worship, Public Transit, School, School Bus Route
Details
- Parcel number: 367370067
Construction
Type & style
- Home type: Apartment
- Property subtype: Apartment
Materials
- Brick
- Foundation: Poured Concrete
- Roof: Unknown
Community & HOA
Community
- Security: Smoke Detector(s)
HOA
- Amenities included: Elevator, Outdoor Pool, Party Room/Meeting Room, Visitor Parking
- Services included: Common Elements Included, Building Insurance Included, Parking Included
- HOA fee: C$500 monthly
- HOA name: Unknown
Location
- Region: Kingston
Financial & listing details
- Annual tax amount: C$2,442
- Date on market: 7/22/2026
Price history
Price history is unavailable.
Public tax history
Tax history is unavailable.
Climate risks
Neighborhood: Gardiners
Nearby schools
GreatSchools rating
- 6/10Cape Vincent Elementary SchoolGrades: PK-5Distance: 14.7 mi
- 7/10Thousand Islands Middle SchoolGrades: 6-8Distance: 18.6 mi
- 6/10Thousand Islands High SchoolGrades: 9-12Distance: 18.6 mi
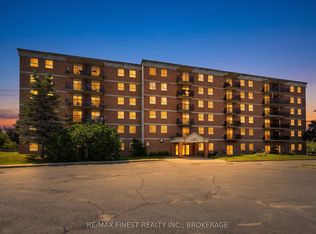
- C$349,9002 bd1 ba-- sqft745 Davis Dr #101, Kingston, ON K7M8J4For Sale
- C$524,5003 bd2 ba-- sqft986 Killarney Cres, Kingston, ON K7M8C7For Sale

- C$374,9002 bd1 ba-- sqft675 Davis Dr #611, Kingston, ON K7M8L5For Sale
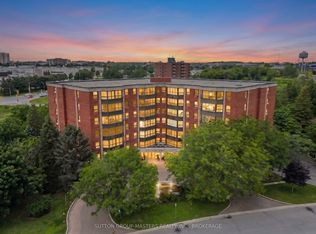
- C$549,9003 bd3 ba-- sqft936 Killarney Cres, Kingston, ON K7M8E1For Sale

- C$341,1601 bd1 ba-- sqft820 Gardiners Rd #110, Kingston, ON K7M3X9New Construction
- C$503,4522 bd2 ba-- sqft820 Gardiners Rd #207, Kingston, ON K7M3X9New Construction
- C$459,9003 bd2 ba-- sqft964 Uxbridge Cres, Kingston, ON K7M8K8For Sale
- C$--3 bd1 ba-- sqft549 Whistler Ter #1, Kingston, ON K7M8J6Off Market
Similar homes
- C$314,9002 bd1 ba-- sqftAdmiral's Walk, Kingston, ON K7M 7E7For Sale
 MLS ID #X13657676, RE/MAX FINEST REALTY INC., BROKERAGE. TRREB
 - C$335,5002 bd1 ba-- sqft358 Queen Mary Rd #609, Kingston, ON K7M 7E8For Sale
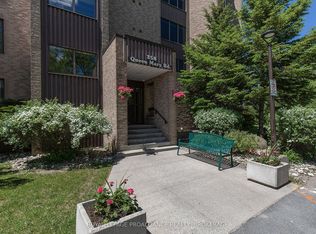 MLS ID #X13635066, ROYAL LEPAGE PROALLIANCE REALTY, BROKERAGE. TRREB
 - C$304,9002 bd1 ba-- sqft315 Regent St #201, Kingston, ON K7L 4K7For Sale
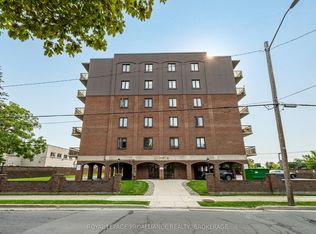 MLS ID #X13670652, ROYAL LEPAGE PROALLIANCE REALTY, BROKERAGE. TRREB
 - C$374,9002 bd1 ba-- sqft675 Davis Dr #611, Kingston, ON K7M 8L5For SaleMLS ID #X13499668, SUTTON GROUP-MASTERS REALTY INC., BROKERAGE. TRREB
- C$275,0002 bd1 ba-- sqft580 Armstrong Rd #201, Kingston, ON K7M 8M3For SaleMLS ID #X13666770, ROYAL LEPAGE PROALLIANCE REALTY, BROKERAGE. TRREB
- C$314,9002 bd1 ba-- sqft310 Kingsdale Ave APT 313, Kingston, ON K7M 8S1For SaleMLS ID #X13633194, ROYAL LEPAGE PROALLIANCE REALTY, BROKERAGE. TRREB
- C$325,0002 bd1 ba-- sqft334 Queen Mary Rd #408, Kingston, ON K7M 7E7For SaleMLS ID #X13413916, RE/MAX FINEST REALTY INC., BROKERAGE. TRREB
- C$304,9002 bd1 ba-- sqftThe Savannah, Kingston, ON K7M 8S2For SaleMLS ID #X13632424, EXP REALTY, BROKERAGE. TRREB
- C$319,0003 bd2 ba-- sqft561 Armstrong Rd #115, Kingston, ON K7M 8J9For SaleMLS ID #X13169984, RE/MAX FINEST REALTY INC., BROKERAGE. TRREB
- C$329,9002 bd1 ba-- sqft334 Queen Mary Rd #308, Kingston, ON K7M 7E7For SaleMLS ID #X13648530, EXP REALTY, BROKERAGE. TRREB
- C$319,9002 bd1 ba-- sqft334 Queen Mary Rd #407, Kingston, ON K7M 7E7For SaleMLS ID #X13070158, RE/MAX FINEST REALTY INC., BROKERAGE. TRREB
- C$324,9002 bd1 ba-- sqft66 Greenview Dr #710, Kingston, ON K7M 7C5For SaleMLS ID #X13145380, RE/MAX RISE EXECUTIVES, BROKERAGE. TRREB
- C$324,0002 bd1 ba-- sqftCountry Club Towers, Kingston, ON K7M 7C5For SaleMLS ID #X13563582, ROYAL LEPAGE PROALLIANCE REALTY, BROKERAGE. TRREB
- C$319,9002 bd1 ba-- sqft334 Queen Mary Rd #215, Kingston, ON K7M 7E7For SaleMLS ID #X13488008, ROYAL LEPAGE PROALLIANCE REALTY, BROKERAGE. TRREB
- C$299,5002 bd1 ba-- sqft573 Armstrong Rd #203, Kingston, ON K7M 8J8For SaleMLS ID #X13074112, CENTURY 21 HERITAGE GROUP LTD., BROKERAGE. TRREB
- C$349,9002 bd1 ba-- sqft137 Ford St, Kingston, ON K7K 4Z7For SaleMLS ID #X13671418, RE/MAX RISE EXECUTIVES, BROKERAGE. TRREB
- C$298,8882 bd1 ba-- sqft835 Milford Dr #105, Kingston, ON K7P 1A7For SaleMLS ID #X13238328, EXP REALTY, BROKERAGE. TRREB
- C$324,9002 bd1 ba-- sqftThe Bayshore, Kingston, ON K7M 1J8For SaleMLS ID #X13235338, RE/MAX FINEST REALTY INC., BROKERAGE. TRREB
- C$294,9003 bd1 ba-- sqft17 Eldon Hall Pl #414, Kingston, ON K7M 7H5For SaleMLS ID #X13088426, RE/MAX FINEST REALTY INC., BROKERAGE. TRREB
- C$300,0003 bd2 ba-- sqft573 Armstrong Rd #217, Kingston, ON K7M 8J8For SaleMLS ID #X13562872, ROYAL LEPAGE PROALLIANCE REALTY, BROKERAGE. TRREB
