710-66 Greenview Drive offers effortless condo living in this bright, beautifully updated 2-bedroom suite within a quiet, well-maintained building. Situated near a prestigious private golf course and framed by mature trees, this inviting home captures peaceful views and has its own private balcony. Inside, you'll find 795 sq/ft of thoughtfully designed living space featuring newer flooring throughout, updated baseboards, and new baseboard heaters that give the unit a fresh, modern feel. The beautiful kitchen showcases crisp white cabinetry, stainless steel appliances, and excellent functionality for everyday living. The spacious layout also features two generously sized bedrooms, ample in-suite storage, and an upgraded bathroom with a stylish walk-in shower and sleek glass doors. Bright, airy, and completely move-in ready, this condo is ideal for anyone seeking comfort, convenience, and low-maintenance living. Residents enjoy access to an impressive selection of amenities, including an outdoor pool, fitness room, games room, party room, guest suite, elevators, and plenty of guest parking. Ideally located close to shopping, restaurants, transit, Kingston General Hospital, St. Lawrence College, and Queen's University. Don't miss your chance to own this beautifully refreshed home in a sought-after location. Schedule your private viewing today!
For sale
C$324,900
66 Greenview Dr #710, Kingston, ON K7M 7C5
2beds
1baths
Apartment
Built in ----
-- sqft lot
$-- Zestimate®
C$--/sqft
C$556/mo HOA
What's special
Quiet well-maintained buildingFramed by mature treesPrivate balconyNewer flooring throughoutUpdated baseboardsFresh modern feelBeautiful kitchen
- 71 days |
- 6 |
- 0 |
Zillow last checked:
Listing updated:
Listed by:
RE/MAX RISE EXECUTIVES, BROKERAGE
Source: TRREB,MLS®#: X13145380 Originating MLS®#: Kingston & Area Real Estate Association
Originating MLS®#: Kingston & Area Real Estate AssociationFacts & features
Interior
Bedrooms & bathrooms
- Bedrooms: 2
- Bathrooms: 1
Primary bedroom
- Level: Main
- Dimensions: 3.52 x 3.02
Bedroom 2
- Level: Main
- Dimensions: 3.51 x 2.84
Bathroom
- Features: Walk-In Bath
- Level: Main
- Dimensions: 3.14 x 2.13
Kitchen
- Level: Main
- Dimensions: 2.86 x 3.32
Living room
- Level: Main
- Dimensions: 8.15 x 4.27
Heating
- Baseboard, Electric
Cooling
- None
Appliances
- Laundry: Coin Operated, In Basement
Features
- Storage Area Lockers
- Basement: None
- Has fireplace: No
Interior area
- Living area range: 800-899 null
Video & virtual tour
Property
Parking
- Total spaces: 1
- Parking features: Assigned, Surface
Accessibility
- Accessibility features: Elevator
Features
- Exterior features: Landscape Lighting, Privacy, Open Balcony
- Waterfront features: None
Lot
- Features: Cul de Sac/Dead End, Greenbelt/Conservation, Library, Park, School, School Bus Route
Details
- Parcel number: 367510082
- Other equipment: Intercom
Construction
Type & style
- Home type: Apartment
- Property subtype: Apartment
- Attached to another structure: Yes
Materials
- Brick
Utilities & green energy
- Utilities for property: Cell Services, Recycling Pickup, Street Lights
Community & HOA
HOA
- Amenities included: Elevator, Game Room, Gym, Outdoor Pool, Party Room/Meeting Room, Visitor Parking
- Services included: Common Elements Included, Building Insurance Included, Water Included
- HOA fee: C$556 monthly
- HOA name: FCC
Location
- Region: Kingston
Financial & listing details
- Annual tax amount: C$2,688
- Date on market: 5/19/2026
RE/MAX RISE EXECUTIVES, BROKERAGE
RE/MAX RISE EXECUTIVES, BROKERAGE
By pressing Contact Agent, you agree that the real estate professional identified above may call/text you about your search, which may involve use of automated means and pre-recorded/artificial voices. You don't need to consent as a condition of buying any property, goods, or services. Message/data rates may apply. You also agree to our Terms of Use. Zillow does not endorse any real estate professionals. We may share information about your recent and future site activity with your agent to help them understand what you're looking for in a home.
Price history
Price history is unavailable.
Public tax history
Tax history is unavailable.
Climate risks
Neighborhood: Fairway Hills
Nearby schools
GreatSchools rating
- 6/10Cape Vincent Elementary SchoolGrades: PK-5Distance: 12.7 mi
- 7/10Thousand Islands Middle SchoolGrades: 6-8Distance: 17 mi
- 6/10Thousand Islands High SchoolGrades: 9-12Distance: 17 mi
- C$324,0002 bd1 ba-- sqft66 Greenview Dr #909, Kingston, ON K7M7C5For Sale
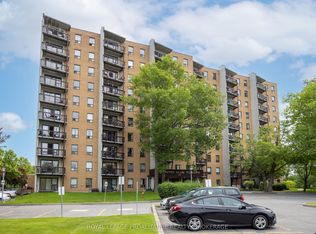
- C$299,9002 bd1 ba-- sqft66 Greenview Dr #510, Kingston, ON K7M7C5For Sale

- C$2,0002 bd1 ba-- sqft14 Greenview Dr #103, Kingston, ON K7M7T5For Rent

- C$1,5991 bd1 ba580 sqft200 Queen Mary Rd, Kingston, ON K7M7K4For Rent
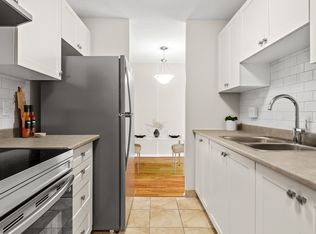
- C$--1 bd1 ba580 sqft200 Queen Mary Rd #1-BEDROOM, Kingston, ON K7M7K4Off Market
- C$--2 bd2 ba840 sqft200 Queen Mary Rd #2-BEDROOM, Kingston, ON K7M7K4Off Market
- C$--2 bd2 ba840 sqft200 Queen Mary Rd #846907, Kingston, ON K7M7K4Off Market
- C$--1 bd1 ba580 sqft200 Queen Mary Rd #846906, Kingston, ON K7M7K4Off Market
Similar homes
- C$324,0002 bd1 ba-- sqftCountry Club Towers, Kingston, ON K7M 7C5For SaleMLS ID #X13563582, ROYAL LEPAGE PROALLIANCE REALTY, BROKERAGE. TRREB
- C$299,9002 bd1 ba-- sqft66 Greenview Dr #510, Kingston, ON K7M 7C5For SaleMLS ID #X13458150, ROYAL LEPAGE PROALLIANCE REALTY, BROKERAGE. TRREB
- C$325,0002 bd1 ba-- sqft334 Queen Mary Rd #408, Kingston, ON K7M 7E7For Sale
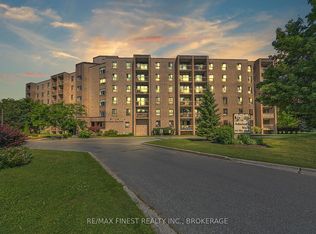 MLS ID #X13413916, RE/MAX FINEST REALTY INC., BROKERAGE. TRREB
 - C$319,9002 bd1 ba-- sqft334 Queen Mary Rd #407, Kingston, ON K7M 7E7For Sale
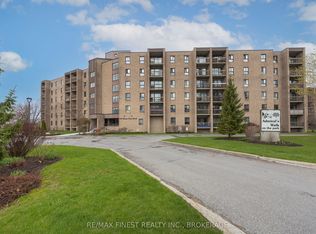 MLS ID #X13070158, RE/MAX FINEST REALTY INC., BROKERAGE. TRREB
 - C$319,9002 bd1 ba-- sqft334 Queen Mary Rd #215, Kingston, ON K7M 7E7For SaleMLS ID #X13488008, ROYAL LEPAGE PROALLIANCE REALTY, BROKERAGE. TRREB
- C$324,9002 bd1 ba-- sqft580 Armstrong Rd #201, Kingston, ON K7M 8M3For SaleMLS ID #X13096902, ROYAL LEPAGE PROALLIANCE REALTY, BROKERAGE. TRREB
- C$348,8002 bd1 ba-- sqft358 Queen Mary Rd #609, Kingston, ON K7M 7E8For SaleMLS ID #X13467468, ROYAL LEPAGE PROALLIANCE REALTY, BROKERAGE. TRREB
- C$324,9002 bd1 ba-- sqft745 Davis Dr #610, Kingston, ON K7M 8J4For SaleMLS ID #X13594514, RE/MAX FINEST REALTY INC., BROKERAGE. TRREB
- C$294,9003 bd1 ba-- sqft17 Eldon Hall Pl #414, Kingston, ON K7M 7H5For SaleMLS ID #X13088426, RE/MAX FINEST REALTY INC., BROKERAGE. TRREB
- C$324,9002 bd1 ba-- sqftThe Bayshore, Kingston, ON K7M 1J8For SaleMLS ID #X13235338, RE/MAX FINEST REALTY INC., BROKERAGE. TRREB
- C$319,0003 bd2 ba-- sqft561 Armstrong Rd #115, Kingston, ON K7M 8J9For SaleMLS ID #X13169984, RE/MAX FINEST REALTY INC., BROKERAGE. TRREB
- C$339,9003 bd2 ba-- sqft136 Notch Hill Rd #5, Kingston, ON K7M 2X1For SaleMLS ID #X13571764, CENTURY 21 HERITAGE GROUP LTD., BROKERAGE. TRREB
- C$299,5002 bd1 ba-- sqft573 Armstrong Rd #203, Kingston, ON K7M 8J8For SaleMLS ID #X13074112, CENTURY 21 HERITAGE GROUP LTD., BROKERAGE. TRREB
- C$319,9003 bd2 ba-- sqft561 Armstrong Rd #217, Kingston, ON K7M 8J9For SaleMLS ID #X13240632, SUTTON GROUP-MASTERS REALTY INC., BROKERAGE. TRREB
- C$319,9002 bd1 ba-- sqft310 Kingsdale Ave APT 313, Kingston, ON K7M 8S1For SaleMLS ID #X12818718, ROYAL LEPAGE PROALLIANCE REALTY, BROKERAGE. TRREB
- C$389,9002 bd2 ba-- sqft257 Bath Rd #102, Kingston, ON K7M 7T3For SaleMLS ID #X13598316, SUTTON GROUP-MASTERS REALTY INC., BROKERAGE. TRREB
- C$310,0003 bd2 ba-- sqft573 Armstrong Rd #217, Kingston, ON K7M 8J8For SaleMLS ID #X13562872, ROYAL LEPAGE PROALLIANCE REALTY, BROKERAGE. TRREB
- C$368,0002 bd2 ba-- sqft652 Princess St #522, Kingston, ON K7L 1E5For SaleMLS ID #X13597170, RE/MAX REALTY SPECIALISTS INC.. TRREB
- C$285,0003 bd2 ba-- sqft561 Armstrong Rd #202, Kingston, ON K7M 8J9For SaleMLS ID #X13243228, CENTURY 21 HERITAGE GROUP LTD., BROKERAGE. TRREB
- C$349,9002 bd1 ba-- sqft258 Queen Mary Rd #50, Kingston, ON K7M 2B2For SaleMLS ID #X13232934, RE/MAX FINEST REALTY INC., BROKERAGE. TRREB
