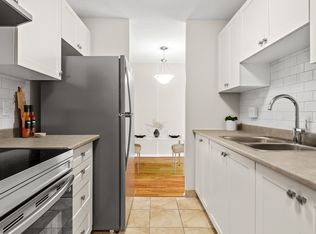
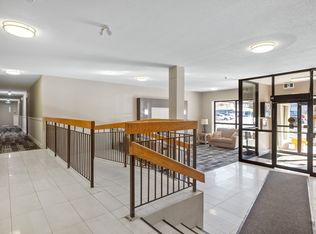
Welcome to Country Club Towers, one of Kingston's most desirable condominium communities, where urban convenience meets the beauty of nature. Perched on the 9th floor, this 2-bedroom condo offers breathtaking panoramic views of the Cataraqui Marsh, city skyline, and stunning sunsets from your own private balcony. Thoughtfully updated with fresh neutral paint throughout, modern light fixtures, and gleaming hardwood parquet flooring, this bright and inviting home is truly move-in ready. The spacious layout provides comfortable living, making it an excellent choice for professionals, retirees, first-time buyers, or those seeking a low-maintenance lifestyle. Step outside and enjoy the best of Kingston at your doorstep. Nestled among mature trees, peaceful ravines, and scenic walking trails, you'll feel surrounded by nature while remaining just minutes from restaurants, cafés, shopping, St. Lawrence College, Queen's University, Kingston General Hospital, and public transit. Country Club Towers is well known for its exceptional amenities and meticulously maintained grounds. Residents enjoy an outdoor in-ground pool tucked away in a tranquil wooded setting, an exercise room, games room, guest suites, community BBQ and picnic area, on-site laundry facilities, an attentive building superintendent, and the convenience of your own deeded parking space. If you've been searching for carefree condominium living in an unbeatable central location with spectacular views and resort-style amenities, this is the opportunity you've been waiting for. Book your private showing today and experience why Country Club Towers continues to be one of Kingston's most sought-after addresses.
For sale
C$324,000
66 Greenview Dr #909, Kingston, ON K7M 7C5
2beds
1baths
Apartment
Built in ----
-- sqft lot
$-- Zestimate®
C$--/sqft
C$537/mo HOA
What's special
Private balconyFresh neutral paint throughoutModern light fixturesGleaming hardwood parquet flooringBright and inviting homeSpacious layout
- 31 days |
- 3 |
- 0 |
Zillow last checked:
Listing updated:
Listed by:
ROYAL LEPAGE PROALLIANCE REALTY, BROKERAGE
Source: TRREB,MLS®#: X13563582 Originating MLS®#: Kingston & Area Real Estate Association
Originating MLS®#: Kingston & Area Real Estate AssociationFacts & features
Interior
Bedrooms & bathrooms
- Bedrooms: 2
- Bathrooms: 1
Primary bedroom
- Level: Main
- Dimensions: 3.5 x 3
Bedroom 2
- Level: Main
- Dimensions: 3.5 x 3
Bathroom
- Level: Main
- Dimensions: 2.3 x 3.2
Kitchen
- Level: Main
- Dimensions: 3.4 x 2.9
Living room
- Level: Main
- Dimensions: 6.5 x 4.32
Heating
- Baseboard, Electric
Cooling
- None
Appliances
- Included: Water Heater
- Laundry: Coin Operated, Common Area
Features
- Primary Bedroom - Main Floor, Separate Heating Controls, Storage
- Basement: None
- Has fireplace: No
Interior area
- Living area range: 800-899 null
Property
Parking
- Total spaces: 1
- Parking features: Private
Features
- Stories: 1
- Exterior features: Backs On Green Belt, Controlled Entry, Landscaped, Lighting, Paved Yard, Open Balcony
- Has view: Yes
- View description: City, Skyline, Trees/Woods
Lot
- Features: Arts Centre, Clear View, Golf, Greenbelt/Conservation, Level, Library
- Topography: Dry,Flat,Level
Details
- Parcel number: 367510105
Construction
Type & style
- Home type: Apartment
- Property subtype: Apartment
Materials
- Brick
- Foundation: Concrete
Community & HOA
Community
- Security: Smoke Detector(s)
HOA
- Amenities included: Community BBQ, Elevator, Exercise Room, Game Room
- Services included: Water Included, Common Elements Included, Building Insurance Included, Parking Included
- HOA fee: C$537 monthly
- HOA name: FCC
Location
- Region: Kingston
Financial & listing details
- Annual tax amount: C$2,686
- Date on market: 7/14/2026
Price history
Price history is unavailable.
Public tax history
Tax history is unavailable.
Climate risks
Neighborhood: Fairway Hills
Nearby schools
GreatSchools rating
- 6/10Cape Vincent Elementary SchoolGrades: PK-5Distance: 12.7 mi
- 7/10Thousand Islands Middle SchoolGrades: 6-8Distance: 17 mi
- 6/10Thousand Islands High SchoolGrades: 9-12Distance: 17 mi
- C$324,9002 bd1 ba-- sqft66 Greenview Dr #710, Kingston, ON K7M7C5For Sale

- C$2,0002 bd1 ba-- sqft14 Greenview Dr #103, Kingston, ON K7M7T5For Rent

- C$--1 bd1 ba580 sqft200 Queen Mary Rd, Kingston, ON K7M7K4Off Market
- C$--1 bd1 ba580 sqft200 Queen Mary Rd #1-BEDROOM, Kingston, ON K7M7K4Off Market
- C$--2 bd2 ba840 sqft200 Queen Mary Rd #2-BEDROOM, Kingston, ON K7M7K4Off Market
- C$1,8692 bd2 ba840 sqft200 Queen Mary Rd #846907, Kingston, ON K7M7K4For Rent
- C$1,5991 bd1 ba580 sqft200 Queen Mary Rd #846906, Kingston, ON K7M7K4For Rent
- C$--1 bd1 ba550 sqft201 Queen Mary Rd #1, Kingston, ON K7M2B1Off Market
Similar homes
- C$324,9002 bd1 ba-- sqft66 Greenview Dr #710, Kingston, ON K7M 7C5For SaleMLS ID #X13145380, RE/MAX RISE EXECUTIVES, BROKERAGE. TRREB
- C$314,9002 bd1 ba-- sqftAdmiral's Walk, Kingston, ON K7M 7E7For Sale
 MLS ID #X13657676, RE/MAX FINEST REALTY INC., BROKERAGE. TRREB
 - C$269,9002 bd1 ba-- sqftCountry Club Towers, Kingston, ON K7M 7C5For Sale
 MLS ID #X13649496, RE/MAX RISE EXECUTIVES, BROKERAGE. TRREB
 - C$329,9002 bd1 ba-- sqft334 Queen Mary Rd #308, Kingston, ON K7M 7E7For Sale
 MLS ID #X13648530, EXP REALTY, BROKERAGE. TRREB
 - C$335,5002 bd1 ba-- sqft358 Queen Mary Rd #609, Kingston, ON K7M 7E8For SaleMLS ID #X13635066, ROYAL LEPAGE PROALLIANCE REALTY, BROKERAGE. TRREB
- C$325,0002 bd1 ba-- sqft334 Queen Mary Rd #408, Kingston, ON K7M 7E7For SaleMLS ID #X13413916, RE/MAX FINEST REALTY INC., BROKERAGE. TRREB
- C$304,9002 bd1 ba-- sqftThe Savannah, Kingston, ON K7M 8S2For SaleMLS ID #X13632424, EXP REALTY, BROKERAGE. TRREB
- C$319,9002 bd1 ba-- sqft334 Queen Mary Rd #215, Kingston, ON K7M 7E7For SaleMLS ID #X13488008, ROYAL LEPAGE PROALLIANCE REALTY, BROKERAGE. TRREB
- C$314,9002 bd1 ba-- sqft310 Kingsdale Ave APT 313, Kingston, ON K7M 8S1For SaleMLS ID #X13633194, ROYAL LEPAGE PROALLIANCE REALTY, BROKERAGE. TRREB
- C$304,9002 bd1 ba-- sqft315 Regent St #201, Kingston, ON K7L 4K7For SaleMLS ID #X13670652, ROYAL LEPAGE PROALLIANCE REALTY, BROKERAGE. TRREB
- C$319,9002 bd1 ba-- sqft334 Queen Mary Rd #407, Kingston, ON K7M 7E7For SaleMLS ID #X13070158, RE/MAX FINEST REALTY INC., BROKERAGE. TRREB
- C$275,0002 bd1 ba-- sqft580 Armstrong Rd #201, Kingston, ON K7M 8M3For SaleMLS ID #X13666770, ROYAL LEPAGE PROALLIANCE REALTY, BROKERAGE. TRREB
- C$285,0002 bd1 ba-- sqft358 Queen Mary Rd #509, Kingston, ON K7M 7E8For SaleMLS ID #X13618820, Royal Lepage Proalliance Realty. TRREB
- C$319,0003 bd2 ba-- sqft561 Armstrong Rd #115, Kingston, ON K7M 8J9For SaleMLS ID #X13169984, RE/MAX FINEST REALTY INC., BROKERAGE. TRREB
- C$324,9002 bd1 ba-- sqft745 Davis Dr #610, Kingston, ON K7M 8J4For SaleMLS ID #X13594514, RE/MAX FINEST REALTY INC., BROKERAGE. TRREB
- C$294,9003 bd1 ba-- sqft17 Eldon Hall Pl #414, Kingston, ON K7M 7H5For SaleMLS ID #X13088426, RE/MAX FINEST REALTY INC., BROKERAGE. TRREB
- C$299,5002 bd1 ba-- sqft573 Armstrong Rd #203, Kingston, ON K7M 8J8For SaleMLS ID #X13074112, CENTURY 21 HERITAGE GROUP LTD., BROKERAGE. TRREB
- C$339,9003 bd2 ba-- sqft136 Notch Hill Rd #5, Kingston, ON K7M 2X1For SaleMLS ID #X13571764, CENTURY 21 HERITAGE GROUP LTD., BROKERAGE. TRREB
- C$324,9002 bd1 ba-- sqftThe Bayshore, Kingston, ON K7M 1J8For SaleMLS ID #X13235338, RE/MAX FINEST REALTY INC., BROKERAGE. TRREB
- C$274,9002 bd1 ba-- sqft310 Kingsdale Ave #107, Kingston, ON K7M 8S1For SaleMLS ID #X13597498, LPT REALTY, BROKERAGE. TRREB
