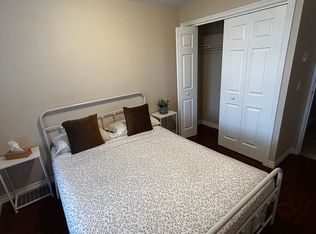
Sometimes the timing works out, and this one is ready to go. Freshly painted, vacant, and move-in ready, this top-floor 2-bedroom corner unit condo at Admiral's Walk offers a quiet northwest-facing retreat overlooking greenspace. Inside, you'll find a recently updated kitchen, a private balcony to enjoy the view, and the convenience of in-unit storage. Steps from public transit and Bath Road, it's a practical and comfortable place to call home. Just move in and settle in.
For sale
C$314,900
334 Queen Mary Rd #602, Kingston, ON K7M 7E7
2beds
1baths
Apartment
Built in ----
-- sqft lot
$-- Zestimate®
C$--/sqft
C$486/mo HOA
What's special
Recently updated kitchenConvenience of in-unit storage
- 45 days
- 0
- 0
Zillow last checked:
Listing updated:
Listed by:
RE/MAX FINEST REALTY INC., BROKERAGE
Source: TRREB,MLS®#: X13657676 Originating MLS®#: Kingston & Area Real Estate Association
Originating MLS®#: Kingston & Area Real Estate AssociationFacts & features
Interior
Bedrooms & bathrooms
- Bedrooms: 2
- Bathrooms: 1
Bedroom
- Level: Main
- Dimensions: 2.81 x 2.74
Bathroom
- Level: Main
- Dimensions: 2.7 x 1.52
Other
- Level: Main
- Dimensions: 3.66 x 3.61
Dining room
- Level: Main
- Dimensions: 2.25 x 2.92
Kitchen
- Level: Main
- Dimensions: 2.13 x 2.07
Living room
- Level: Main
- Dimensions: 4.78 x 3.41
Utility room
- Level: Main
- Dimensions: 1.64 x 1.18
Heating
- Baseboard, Electric
Cooling
- Wall Unit(s)
Appliances
- Laundry: Coin Operated, Common Area
Features
- Primary Bedroom - Main Floor
- Basement: None
- Has fireplace: No
Interior area
- Living area range: 700-799 null
Property
Parking
- Total spaces: 1
- Parking features: Assigned
Features
- Stories: 1
- Exterior features: Open Balcony
- Has view: Yes
- View description: River, Trees/Woods
- Has water view: Yes
- Water view: River
Lot
- Features: Cul de Sac/Dead End, Public Transit, School, School Bus Route, Wooded/Treed
Details
- Parcel number: 367080086
Construction
Type & style
- Home type: Apartment
- Property subtype: Apartment
Materials
- Brick
- Foundation: Concrete
- Roof: Flat
Community & HOA
HOA
- Amenities included: Exercise Room, Guest Suites, Party Room/Meeting Room, Visitor Parking
- Services included: Common Elements Included, Hydro Included, Water Included, Building Insurance Included, Parking Included
- HOA fee: C$486 monthly
- HOA name: FCC
Location
- Region: Kingston
Financial & listing details
- Annual tax amount: C$2,527
- Date on market: 8/10/2026
Price history
Price history is unavailable.
Public tax history
Tax history is unavailable.
Climate risks
Neighborhood: Grenville Park

Similar homes
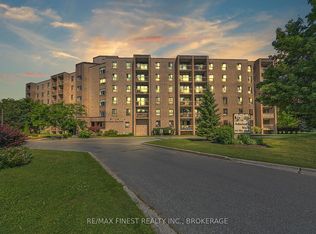
- C$315,0002 bd1 ba-- sqft334 Queen Mary Rd #408, Kingston, ON K7M 7E7For Sale
 MLS ID #X13758618, RE/MAX FINEST REALTY INC., BROKERAGE. TRREB
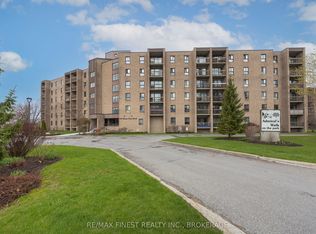
 - C$314,9002 bd1 ba-- sqft334 Queen Mary Rd #407, Kingston, ON K7M 7E7For Sale
 MLS ID #X13070158, RE/MAX FINEST REALTY INC., BROKERAGE. TRREB
 - C$305,0002 bd1 ba-- sqft334 Queen Mary Rd #215, Kingston, ON K7M 7E7For Sale
 MLS ID #X13771744, ROYAL LEPAGE PROALLIANCE REALTY, BROKERAGE. TRREB
 - C$319,5002 bd1 ba-- sqft66 Greenview Dr #710, Kingston, ON K7M 7C5For Sale
 MLS ID #X13808402, RE/MAX RISE EXECUTIVES, BROKERAGE. TRREB
