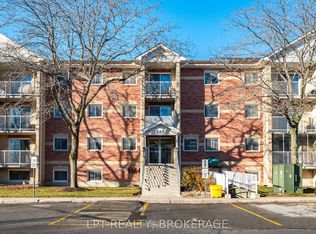
Welcome to Unit 509 at 358 Queen Mary Road, where affordability, convenience, and comfort come together in one of Kingston's most desirable central locations.Offering just shy of 750 sq. ft. of well-designed living space, this bright 2-bedroom condo with a 4-piece bathroom presents an excellent opportunity for first-time buyers, downsizers, students, or investors. The spacious living room opens onto a lovely private balcony overlooking peaceful green space. Its orientation means you can enjoy the view without being exposed to the hot westerly afternoon sun, creating a comfortable and relaxing outdoor space.The building is clean, secure, and well maintained, with laundry conveniently located just a few doors down the hall on the same floor. Residents also enjoy access to an exercise room, games room, bike storage, visitor parking, and a beautifully maintained common room.Located just off Bath Road, you'll enjoy quick access to shopping, restaurants, parks, public transit, St. Lawrence College, Queen's University, Kingston Health Sciences Centre, and downtown Kingston-making this an ideal location for professionals, students, retirees, and commuters alike.Health circumstances necessitate a quick sale, and the property has been priced accordingly. The price reflects that the unit would benefit from updating, giving the next owner an opportunity to make it their own and add value. The Sellers are looking for a quick closing and are open to offers.If you've been searching for an affordable Kingston condo with a great location, peaceful green-space views, and plenty of potential, Unit 509 at 358 Queen Mary Road is an opportunity worth seeing
For sale
C$270,000
358 Queen Mary Rd #509, Kingston, ON K7M 7E8
2beds
1baths
Apartment
Built in ----
-- sqft lot
$-- Zestimate®
C$--/sqft
C$504/mo HOA
What's special
- 50 days
- 8
- 2
Zillow last checked:
Listing updated:
Listed by:
Royal Lepage Proalliance Realty
Source: TRREB,MLS®#: X13618820 Originating MLS®#: Central Lakes Association of REALTORS
Originating MLS®#: Central Lakes Association of REALTORSFacts & features
Interior
Bedrooms & bathrooms
- Bedrooms: 2
- Bathrooms: 1
Bedroom
- Level: Flat
- Dimensions: 11.1 x 8.11
Bedroom
- Level: Flat
- Dimensions: 13.11 x 11.1
Bathroom
- Level: Flat
- Dimensions: 8.11 x 4.11
Dining room
- Level: Flat
- Dimensions: 7.7 x 9.6
Kitchen
- Level: Flat
- Dimensions: 7.3 x 6.11
Living room
- Level: Flat
- Dimensions: 15.6 x 11.7
Utility room
- Level: Flat
- Dimensions: 4.8 x 4.6
Heating
- Baseboard, Electric
Cooling
- None
Appliances
- Included: Water Heater Owned
- Laundry: Laundry Room, Multiple Locations
Features
- Basement: None
- Has fireplace: No
Interior area
- Living area range: 700-799 null
Video & virtual tour
Property
Parking
- Total spaces: 1
- Parking features: Assigned
Features
- Patio & porch: Patio
- Exterior features: Open Balcony
- Has view: Yes
- View description: Trees/Woods
Lot
- Features: Cul de Sac/Dead End, Greenbelt/Conservation, Public Transit, School Bus Route, Wooded/Treed, Irregular Lot
- Topography: Level
Details
- Parcel number: 367120063
Construction
Type & style
- Home type: Apartment
- Property subtype: Apartment
Materials
- Brick
Community & HOA
Community
- Security: Carbon Monoxide Detector(s), Monitored, Smoke Detector(s)
HOA
- Amenities included: Bike Storage, Elevator, Exercise Room, Party Room/Meeting Room, Visitor Parking
- Services included: Common Elements Included, Building Insurance Included, Parking Included, Water Included
- HOA fee: C$504 monthly
- HOA name: FCC
Location
- Region: Kingston
Financial & listing details
- Annual tax amount: C$2,431
- Date on market: 7/29/2026
Price history
Price history is unavailable.
Public tax history
Tax history is unavailable.
Climate risks
Neighborhood: Grenville Park
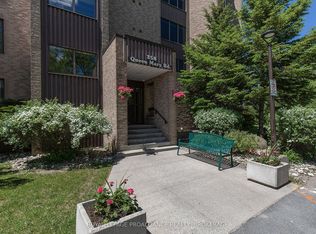
- C$335,5002 bd1 ba-- sqft358 Queen Mary Rd #609, Kingston, ON K7M7E8For Sale
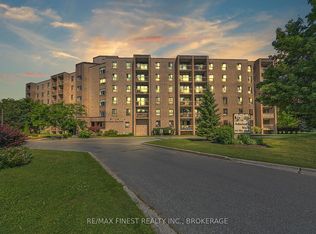
- C$315,0002 bd1 ba-- sqft334 Queen Mary Rd #408, Kingston, ON K7M7E7For Sale
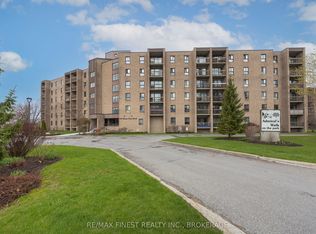
- C$314,9002 bd1 ba-- sqft334 Queen Mary Rd #407, Kingston, ON K7M7E7For Sale
- C$325,0002 bd1 ba-- sqft334 Queen Mary Rd #308, Kingston, ON K7M7E7For Sale

Similar homes
- C$305,0002 bd1 ba-- sqft334 Queen Mary Rd #215, Kingston, ON K7M 7E7For Sale
 MLS ID #X13771744, ROYAL LEPAGE PROALLIANCE REALTY, BROKERAGE. TRREB
 - C$275,0002 bd1 ba-- sqft580 Armstrong Rd #201, Kingston, ON K7M 8M3For Sale
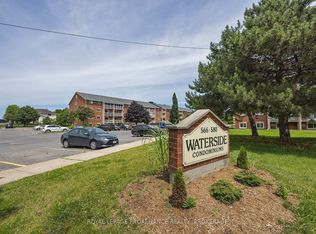 MLS ID #X13666770, ROYAL LEPAGE PROALLIANCE REALTY, BROKERAGE. TRREB
 - C$275,0003 bd2 ba-- sqft561 Armstrong Rd #202, Kingston, ON K7M 8J9For Sale
 MLS ID #X13243228, CENTURY 21 HERITAGE GROUP LTD., BROKERAGE. TRREB
 - C$274,9002 bd1 ba-- sqft310 Kingsdale Ave #107, Kingston, ON K7M 8S1For Sale
 MLS ID #X13597498, LPT REALTY, BROKERAGE. TRREB
