Enjoy peaceful condo living in this bright north-facing 2-bedroom suite, ideally situated on the third floor of a quiet, well-maintained building. Filled with natural light and offering endless potential, this home is the perfect opportunity to add your own personal style. Featuring 792 sq/ft of functional living space, the thoughtfully designed layout includes a spacious living and dining area, two generously sized bedrooms, a full four-piece bathroom, in-suite storage, and a private balcony overlooking mature trees. Whether you're looking to renovate right away or update over time, this suite offers incredible potential to build equity and create a space that truly feels like home. Residents enjoy an impressive selection of amenities, including an outdoor pool, fitness room, games room, party room, guest suite, elevators, and ample guest parking. Ideally located close to shopping, restaurants, public transit, Kingston General Hospital, Queen's University, and a variety of everyday conveniences, this condo is an excellent opportunity for first-time buyers, downsizers, or investors seeking affordable, low-maintenance living in one of Kingston's most established condo communities. Don't miss your chance to unlock the potential of this bright and inviting home. Schedule your private viewing today!
For sale
C$269,900
66 Greenview Dr #310, Kingston, ON K7M 7C5
2beds
1baths
Apartment
Built in ----
-- sqft lot
$-- Zestimate®
C$--/sqft
C$556/mo HOA
What's special
Filled with natural lightTwo generously sized bedroomsFull four-piece bathroomIn-suite storageOutdoor poolAmple guest parkingBright and inviting home
- 3 days |
- 14 |
- 2 |
Zillow last checked:
Listing updated:
Listed by:
RE/MAX RISE EXECUTIVES, BROKERAGE
Source: TRREB,MLS®#: X13649496 Originating MLS®#: Kingston & Area Real Estate Association
Originating MLS®#: Kingston & Area Real Estate AssociationFacts & features
Interior
Bedrooms & bathrooms
- Bedrooms: 2
- Bathrooms: 1
Primary bedroom
- Level: Main
- Dimensions: 3.5 x 3
Primary bedroom
- Level: Main
- Dimensions: 3.58 x 3.06
Bedroom 2
- Level: Main
- Dimensions: 3.58 x 2.93
Bedroom 2
- Level: Main
- Dimensions: 3.5 x 3
Bathroom
- Level: Main
- Dimensions: 3.18 x 2.17
Bathroom
- Level: Main
- Dimensions: 2.3 x 3.2
Dining room
- Level: Main
- Dimensions: 2.83 x 4.34
Kitchen
- Level: Main
- Dimensions: 3.4 x 2.9
Kitchen
- Level: Main
- Dimensions: 2.88 x 3.36
Living room
- Level: Main
- Dimensions: 6.5 x 4.32
Living room
- Level: Main
- Dimensions: 3.78 x 3.67
Heating
- Baseboard, Electric
Cooling
- None
Appliances
- Laundry: Coin Operated, In Basement
Features
- Storage
- Basement: None
- Has fireplace: No
Interior area
- Living area range: 700-799 null
Video & virtual tour
Property
Parking
- Total spaces: 1
- Parking features: Assigned, Surface
Features
- Exterior features: Landscape Lighting, Privacy, Open Balcony
Lot
- Features: Cul de Sac/Dead End, Greenbelt/Conservation, Library, Park, Place Of Worship, Public Transit
- Topography: Dry,Flat,Level
Details
- Parcel number: 367510034
- Other equipment: Intercom
Construction
Type & style
- Home type: Apartment
- Property subtype: Apartment
Materials
- Brick
- Foundation: Concrete
Community & HOA
HOA
- Amenities included: Exercise Room, Game Room, Party Room/Meeting Room, Visitor Parking
- Services included: Common Elements Included, Building Insurance Included, Water Included
- HOA fee: C$556 monthly
- HOA name: FCC
Location
- Region: Kingston
Financial & listing details
- Tax assessed value: C$175,000
- Annual tax amount: C$2,688
- Date on market: 8/7/2026
R
RE/MAX RISE EXECUTIVES, BROKERAGE
By pressing Contact Agent, you agree that the real estate professional identified above may call/text you about your search, which may involve use of automated means and pre-recorded/artificial voices. You don't need to consent as a condition of buying any property, goods, or services. Message/data rates may apply. You also agree to our Terms of Use. Zillow does not endorse any real estate professionals. We may share information about your recent and future site activity with your agent to help them understand what you're looking for in a home.
Price history
Price history is unavailable.
Public tax history
Tax history is unavailable.
Climate risks
Neighborhood: Fairway Hills
Nearby schools
GreatSchools rating
- 6/10Cape Vincent Elementary SchoolGrades: PK-5Distance: 12.7 mi
- 7/10Thousand Islands Middle SchoolGrades: 6-8Distance: 17 mi
- 6/10Thousand Islands High SchoolGrades: 9-12Distance: 17 mi
- C$299,9002 bd1 ba-- sqft66 Greenview Dr #510, Kingston, ON K7M7C5For Sale

- C$324,0002 bd1 ba-- sqft66 Greenview Dr #909, Kingston, ON K7M7C5For Sale
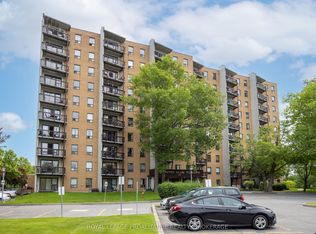
- C$324,9002 bd1 ba-- sqft66 Greenview Dr #710, Kingston, ON K7M7C5For Sale

- C$2,0002 bd1 ba-- sqft14 Greenview Dr #103, Kingston, ON K7M7T5For Rent

- C$--1 bd1 ba580 sqft200 Queen Mary Rd, Kingston, ON K7M7K4Off Market
- C$--1 bd1 ba580 sqft200 Queen Mary Rd #1-BEDROOM, Kingston, ON K7M7K4Off Market
- C$--2 bd2 ba840 sqft200 Queen Mary Rd #2-BEDROOM, Kingston, ON K7M7K4Off Market
- C$1,8692 bd2 ba840 sqft200 Queen Mary Rd #846907, Kingston, ON K7M7K4For Rent
- C$1,5991 bd1 ba580 sqft200 Queen Mary Rd #846906, Kingston, ON K7M7K4For Rent
Similar homes
- C$329,9002 bd1 ba-- sqft334 Queen Mary Rd #308, Kingston, ON K7M 7E7For Sale
 MLS ID #X13648530, EXP REALTY, BROKERAGE. TRREB
 - C$324,9002 bd1 ba-- sqft66 Greenview Dr #710, Kingston, ON K7M 7C5For SaleMLS ID #X13145380, RE/MAX RISE EXECUTIVES, BROKERAGE. TRREB
- C$335,5002 bd1 ba-- sqft358 Queen Mary Rd #609, Kingston, ON K7M 7E8For Sale
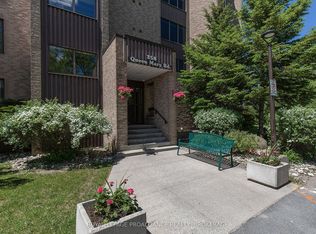 MLS ID #X13635066, ROYAL LEPAGE PROALLIANCE REALTY, BROKERAGE. TRREB
 - C$305,0002 bd1 ba-- sqft358 Queen Mary Rd #509, Kingston, ON K7M 7E8For Sale
 MLS ID #X13618820, Royal Lepage Proalliance Realty. TRREB
 - C$275,0003 bd2 ba-- sqft561 Armstrong Rd #202, Kingston, ON K7M 8J9For SaleMLS ID #X13243228, CENTURY 21 HERITAGE GROUP LTD., BROKERAGE. TRREB
- C$324,0002 bd1 ba-- sqftCountry Club Towers, Kingston, ON K7M 7C5For SaleMLS ID #X13563582, ROYAL LEPAGE PROALLIANCE REALTY, BROKERAGE. TRREB
- C$274,9002 bd1 ba-- sqft310 Kingsdale Ave #107, Kingston, ON K7M 8S1For SaleMLS ID #X13597498, LPT REALTY, BROKERAGE. TRREB
- C$304,9002 bd1 ba-- sqftThe Savannah, Kingston, ON K7M 8S2For SaleMLS ID #X13632424, EXP REALTY, BROKERAGE. TRREB
- C$314,9002 bd1 ba-- sqft310 Kingsdale Ave APT 313, Kingston, ON K7M 8S1For SaleMLS ID #X13633194, ROYAL LEPAGE PROALLIANCE REALTY, BROKERAGE. TRREB
- C$294,9003 bd1 ba-- sqft17 Eldon Hall Pl #414, Kingston, ON K7M 7H5For SaleMLS ID #X13088426, RE/MAX FINEST REALTY INC., BROKERAGE. TRREB
- C$262,9002 bd1 ba-- sqft17 Eldon Hall Pl #303, Kingston, ON K7M 7H5For SaleMLS ID #X13121516, LPT REALTY, BROKERAGE. TRREB
- C$264,0002 bd1 ba-- sqft17 Eldon Hall Pl #602, Kingston, ON K7M 7H5For SaleMLS ID #X12700548, RE/MAX FINEST REALTY INC., BROKERAGE. TRREB
- C$319,9002 bd1 ba-- sqft334 Queen Mary Rd #407, Kingston, ON K7M 7E7For SaleMLS ID #X13070158, RE/MAX FINEST REALTY INC., BROKERAGE. TRREB
- C$269,9002 bd1 ba-- sqft310 Kingsdale Ave #103, Kingston, ON K7M 8S1For SaleMLS ID #X12965396, MCCAFFREY REALTY INC., BROKERAGE. TRREB
- C$325,0002 bd1 ba-- sqft334 Queen Mary Rd #408, Kingston, ON K7M 7E7For SaleMLS ID #X13413916, RE/MAX FINEST REALTY INC., BROKERAGE. TRREB
- C$319,9002 bd1 ba-- sqft334 Queen Mary Rd #215, Kingston, ON K7M 7E7For SaleMLS ID #X13488008, ROYAL LEPAGE PROALLIANCE REALTY, BROKERAGE. TRREB
- C$298,0002 bd1 ba-- sqft316 Kingsdale Ave #411, Kingston, ON K7M 8S2For SaleMLS ID #X13501580, ROYAL LEPAGE PROALLIANCE REALTY, BROKERAGE. TRREB
- C$299,5002 bd1 ba-- sqft573 Armstrong Rd #203, Kingston, ON K7M 8J8For SaleMLS ID #X13074112, CENTURY 21 HERITAGE GROUP LTD., BROKERAGE. TRREB
- C$269,9002 bd1 ba-- sqft1010 Pembridge Cres #103, Kingston, ON K7P 1A3For SaleMLS ID #X13445604, RE/MAX SERVICE FIRST REALTY INC., BROKERAGE. TRREB
- C$273,9992 bd1 ba-- sqft11 Hermes Dr, Kingston, ON K7K 5T3For SaleMLS ID #X13628050, REAL BROKER ONTARIO LTD., BROKERAGE. TRREB
