Downsize responsibilities not your lifestyle. Have it all in this spacious 2-bedroom, 2-bath condominium that makes for easy living. Relax or entertain in the elegant living-dining room that showcases formal dining sets, full size furnishings, and it's air conditioned for comfort. The bright and airy kitchen has ample cabinet and counter space for all your culinary pursuits. Enjoy sunny mornings on the patio overlooking manicured grounds with gardens and mature trees. The ground level makes it easy to welcome guests and moving items inside. Recharge in the oversized primary bedroom with dual closets and 3-piece ensuite. There's more than ample storage space with several double-width closets and walk-in storage room. Add to this the luxury of indoor and rooftop pools, hot tub, sauna, exercise room, large common room, social events, one indoor parking space is included, and there's a car wash area. All this at a convenient city-centre location within close walking distance to shopping, banking, restaurants, and public transport hub at the Kingston Centre. You really couldn't ask for more. Come see for yourself at the Open House on Sunday, August 9th 2pm to 4pm. Visitor parking on North side of property. Unit 102 is located directly in front of visitor parking. Enter unit directly via patio doors on North East corner of the building and look for signs in windows.
For sale
C$389,900
257 Bath Rd #102, Kingston, ON K7M 7T3
2beds
2baths
Apartment
Built in ----
-- sqft lot
$-- Zestimate®
C$--/sqft
C$808/mo HOA
What's special
Elegant living-dining roomFormal dining setsFull size furnishingsAir conditioned for comfortBright and airy kitchen
- 69 days
- 10
- 0
Zillow last checked:
Listing updated:
Listed by:
SUTTON GROUP-MASTERS REALTY INC., BROKERAGE
Source: TRREB,MLS®#: X13598316 Originating MLS®#: Kingston & Area Real Estate Association
Originating MLS®#: Kingston & Area Real Estate AssociationFacts & features
Interior
Bedrooms & bathrooms
- Bedrooms: 2
- Bathrooms: 2
Primary bedroom
- Level: Main
- Dimensions: 4.62 x 3.91
Bedroom 2
- Level: Main
- Dimensions: 4.62 x 3.24
Bathroom
- Level: Main
- Dimensions: 2.42 x 1.64
Bathroom
- Level: Main
- Dimensions: 2.62 x 1.54
Dining room
- Level: Main
- Dimensions: 3.19 x 2.58
Foyer
- Level: Main
- Dimensions: 2.02 x 1.54
Kitchen
- Level: Main
- Dimensions: 4.71 x 2.58
Living room
- Level: Main
- Dimensions: 6.88 x 3.61
Utility room
- Level: Main
- Dimensions: 2.57 x 1.54
Heating
- Baseboard, Electric
Cooling
- Window Unit(s)
Appliances
- Laundry: Shared
Features
- Primary Bedroom - Main Floor, Storage
- Basement: None
- Has fireplace: Yes
- Fireplace features: Electric
Interior area
- Living area range: 1200-1399 null
Property
Parking
- Total spaces: 1
- Parking features: Inside Entrance, Underground
- Has garage: Yes
Features
- Waterfront features: None
Details
- Parcel number: 367210001
- Other equipment: Intercom
Construction
Type & style
- Home type: Apartment
- Property subtype: Apartment
Materials
- Brick Veneer
Community & HOA
HOA
- Amenities included: Car Wash, Elevator, Gym, Indoor Pool, Outdoor Pool, Rooftop Deck/Garden
- Services included: Common Elements Included, Building Insurance Included, Water Included
- HOA fee: C$808 monthly
- HOA name: FCC
Location
- Region: Kingston
Financial & listing details
- Annual tax amount: C$3,671
- Date on market: 7/23/2026
Price history
Price history is unavailable.
Public tax history
Tax history is unavailable.
Climate risks
Neighborhood: Hillendale

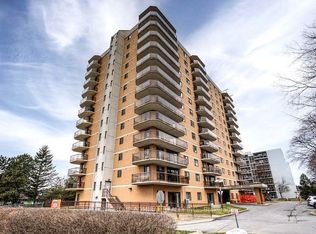
Similar homes
- C$399,9002 bd2 ba-- sqft257 Bath Rd #1004, Kingston, ON K7M 7T3For Sale
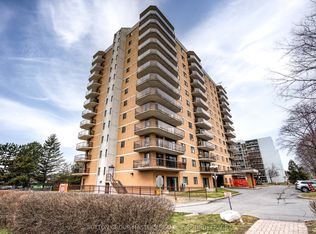 MLS ID #X13729034, SUTTON GROUP-MASTERS REALTY INC., BROKERAGE. TRREB
 - C$475,0002 bd2 ba-- sqftChamplain Towers, Kingston, ON K7M 7T3For Sale
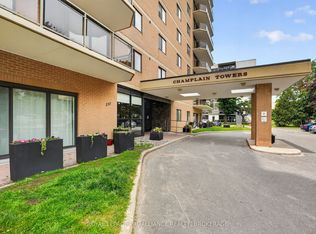 MLS ID #X13539640, ROYAL LEPAGE PROALLIANCE REALTY, BROKERAGE. TRREB
 - C$319,8002 bd1 ba-- sqft358 Queen Mary Rd #609, Kingston, ON K7M 7E8For Sale
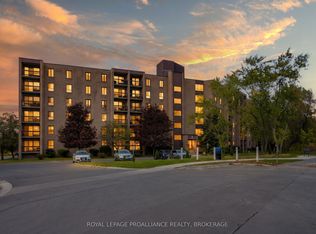 MLS ID #X13839252, ROYAL LEPAGE PROALLIANCE REALTY, BROKERAGE. TRREB
 - C$439,9002 bd1 ba-- sqft130 Wright Cres #204, Kingston, ON K7L 5R1For Sale
 MLS ID #X13751714, SUTTON GROUP-MASTERS REALTY INC., BROKERAGE. TRREB
