Welcome to your bright and inviting new home in Kingston's highly desirable west end! This beautifully updated 2-bedroom, 1-bathroom condo offers 1,100 sq. ft. of comfortable living space with stunning westerly city views. Flooded with natural light, the unit features a sun-filled sitting area, stylish laminate flooring throughout, and a modern, updated bathroom. The primary suite is a true highlight, featuring an abundance of closet space, and the added convenience of in-suite laundry makes daily living effortless. Enjoy a carefree, amenity-rich lifestyle where everything you need is just a short walk away. Beyond your doorstep, the building offers exceptional shared spaces, including a sparkling salt-water pool, a party room with a large screen TV, billiards, and kitchen, as well as relaxing outdoor areas. Stay connected and active with a vibrant community that offers everything from exercise groups and movie nights to gardening clubs, happy hours, and neighborhood BBQs. Complete with your own dedicated parking spot, this unit is ready for you to move in and start enjoying the best of west-end living!
For sale
C$374,900
675 Davis Dr #611, Kingston, ON K7M 8L5
2beds
1baths
Apartment
Built in ----
-- sqft lot
$-- Zestimate®
C$--/sqft
C$964/mo HOA
What's special
Stunning westerly city viewsFlooded with natural lightSun-filled sitting areaStylish laminate flooring throughoutModern updated bathroomPrimary suiteAbundance of closet space
- 57 days |
- 9 |
- 2 |
Zillow last checked:
Listing updated:
Listed by:
SUTTON GROUP-MASTERS REALTY INC., BROKERAGE
Source: TRREB,MLS®#: X13499668 Originating MLS®#: Kingston & Area Real Estate Association
Originating MLS®#: Kingston & Area Real Estate AssociationFacts & features
Interior
Bedrooms & bathrooms
- Bedrooms: 2
- Bathrooms: 1
Primary bedroom
- Level: Main
- Dimensions: 3.25 x 7.55
Bedroom
- Level: Main
- Dimensions: 3.12 x 4.21
Bathroom
- Level: Main
- Dimensions: 2.97 x 2.37
Dining room
- Level: Main
- Dimensions: 3.59 x 3.86
Kitchen
- Level: Main
- Dimensions: 2.71 x 2.31
Laundry
- Level: Main
- Dimensions: 2.36 x 1.73
Living room
- Level: Main
- Dimensions: 5.06 x 4.15
Other
- Level: Main
- Dimensions: 2.73 x 2.48
Heating
- Baseboard, Electric
Cooling
- Wall Unit(s)
Appliances
- Laundry: In-Suite Laundry
Features
- Flooring: Carpet Free
- Basement: None
- Has fireplace: No
Interior area
- Living area range: 1000-1199 null
Video & virtual tour
Property
Parking
- Total spaces: 1
- Parking features: Garage
- Has garage: Yes
Details
- Parcel number: 367420118
Construction
Type & style
- Home type: Apartment
- Property subtype: Apartment
Materials
- Brick
Community & HOA
HOA
- Services included: Building Insurance Included, Water Included, Common Elements Included
- HOA fee: C$964 monthly
- HOA name: 13
Location
- Region: Kingston
Financial & listing details
- Annual tax amount: C$3,221
- Date on market: 6/29/2026
Price history
Price history is unavailable.
Public tax history
Tax history is unavailable.
Climate risks
Neighborhood: Gardiners
Nearby schools
GreatSchools rating
- 6/10Cape Vincent Elementary SchoolGrades: PK-5Distance: 14.7 mi
- 7/10Thousand Islands Middle SchoolGrades: 6-8Distance: 18.7 mi
- 6/10Thousand Islands High SchoolGrades: 9-12Distance: 18.7 mi
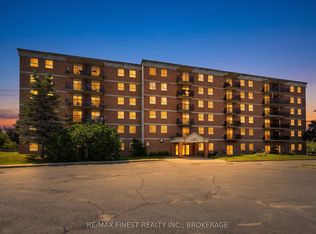
- C$324,9002 bd1 ba-- sqft745 Davis Dr #610, Kingston, ON K7M8J4For Sale

- C$349,9002 bd1 ba-- sqft745 Davis Dr #101, Kingston, ON K7M8J4For Sale
- C$341,1601 bd1 ba-- sqft820 Gardiners Rd #110, Kingston, ON K7M3X9New Construction
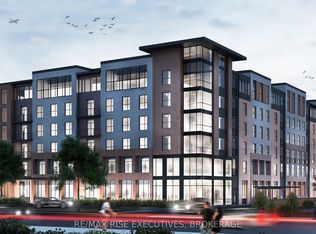
- C$503,4522 bd2 ba-- sqft820 Gardiners Rd #207, Kingston, ON K7M3X9New Construction
- C$524,5003 bd2 ba-- sqft986 Killarney Cres, Kingston, ON K7M8C7For Sale
- C$--3 bd1 ba-- sqft549 Whistler Ter #1, Kingston, ON K7M8J6Off Market
- C$549,9003 bd3 ba-- sqft936 Killarney Cres, Kingston, ON K7M8E1For Sale
- C$--3 bd3 ba1.7k sqft823 Brandy Ct #1A, Kingston, ON K7M8J7Off Market
Similar homes
- C$324,9002 bd1 ba-- sqft745 Davis Dr #610, Kingston, ON K7M 8J4For SaleMLS ID #X13594514, RE/MAX FINEST REALTY INC., BROKERAGE. TRREB
- C$389,9002 bd2 ba-- sqft257 Bath Rd #102, Kingston, ON K7M 7T3For Sale
 MLS ID #X13598316, SUTTON GROUP-MASTERS REALTY INC., BROKERAGE. TRREB
 - C$335,5002 bd1 ba-- sqft358 Queen Mary Rd #609, Kingston, ON K7M 7E8For Sale
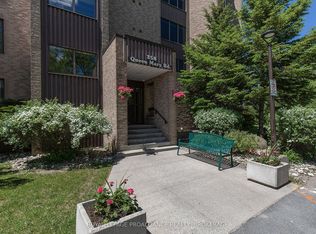 MLS ID #X13635066, ROYAL LEPAGE PROALLIANCE REALTY, BROKERAGE. TRREB
 - C$249,9002 bd1 ba-- sqft580 Armstrong Rd #114, Kingston, ON K7M 8M3For Sale
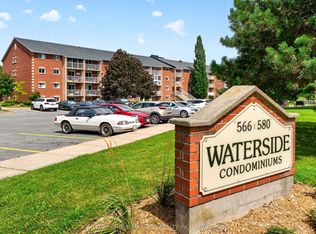 MLS ID #X13710050, SUTTON GROUP-MASTERS REALTY INC., BROKERAGE. TRREB
 - C$419,9002 bd1 ba-- sqft1046 Pinewood Pl, Kingston, ON K7P 1L1For SaleMLS ID #X13694622, 2 PERCENT REALTY RESULTS INC., BROKERAGE. TRREB
- C$379,9002 bd2 ba-- sqftSage Kingston Condos, Kingston, ON K7L 1E5For SaleMLS ID #X13466536, ROYAL LEPAGE PROALLIANCE REALTY, BROKERAGE. TRREB
- C$409,9002 bd1 ba-- sqft77 Portsmouth Ave, Kingston, ON K7M 1V4For SaleMLS ID #X13709520, CENTURY 21 HERITAGE GROUP LTD., BROKERAGE. TRREB
- C$409,9002 bd2 ba-- sqft257 Bath Rd #1004, Kingston, ON K7M 7T3For SaleMLS ID #X13414974, SUTTON GROUP-MASTERS REALTY INC., BROKERAGE. TRREB
- C$314,9002 bd1 ba-- sqft310 Kingsdale Ave APT 313, Kingston, ON K7M 8S1For SaleMLS ID #X13633194, ROYAL LEPAGE PROALLIANCE REALTY, BROKERAGE. TRREB
- C$298,0002 bd1 ba-- sqft316 Kingsdale Ave #411, Kingston, ON K7M 8S2For SaleMLS ID #X13501580, ROYAL LEPAGE PROALLIANCE REALTY, BROKERAGE. TRREB
- C$234,9002 bd1 ba-- sqft845 Milford Dr #301, Kingston, ON K7P 1A7For SaleMLS ID #X13700382, RE/MAX FINEST REALTY INC., BROKERAGE. TRREB
- C$529,9002 bd2 ba-- sqft759 Tanner Dr, Kingston, ON K7M 9G7For SaleMLS ID #X13709704, RE/MAX HALLMARK FIRST GROUP REALTY LTD. , BROKERAGE. TRREB
- C$275,0002 bd1 ba-- sqft580 Armstrong Rd #201, Kingston, ON K7M 8M3For SaleMLS ID #X13666770, ROYAL LEPAGE PROALLIANCE REALTY, BROKERAGE. TRREB
- C$364,9003 bd2 ba-- sqft182 Rosemund Cres, Kingston, ON K7M 6Z1For SaleMLS ID #X13530822, SUTTON GROUP-MASTERS REALTY INC., BROKERAGE. TRREB
- C$399,9002 bd2 ba-- sqft2 Mowat Ave #206, Kingston, ON K7M 1K1For SaleMLS ID #X13228796, RE/MAX FINEST REALTY INC., BROKERAGE. TRREB
- C$304,9002 bd1 ba-- sqft315 Regent St #201, Kingston, ON K7L 4K7For SaleMLS ID #X13670652, ROYAL LEPAGE PROALLIANCE REALTY, BROKERAGE. TRREB
- C$325,0002 bd1 ba-- sqft334 Queen Mary Rd #408, Kingston, ON K7M 7E7For SaleMLS ID #X13413916, RE/MAX FINEST REALTY INC., BROKERAGE. TRREB
- C$288,9003 bd1 ba-- sqft17 Eldon Hall Pl #414, Kingston, ON K7M 7H5For SaleMLS ID #X13696094, RE/MAX FINEST REALTY INC., BROKERAGE. TRREB
- C$419,9002 bd2 ba-- sqftChamplain Towers, Kingston, ON K7M 7T3For SaleMLS ID #X13501548, ROYAL LEPAGE PROALLIANCE REALTY, BROKERAGE. TRREB
- C$439,9002 bd1 ba-- sqft130 Wright Cres #204, Kingston, ON K7L 5R1For SaleMLS ID #X13656188, SUTTON GROUP-MASTERS REALTY INC., BROKERAGE. TRREB
