Welcome to this well maintained 2-Storey home, in desirable Waterloo Village. This central city location has close proximity to shopping, city transit, medical clinics and to a wide array of Kingston amenities and services. Home features include; NEW ROOF SHINGLES April 2026, ALLPLUMBING WATER LINES CHANGED TO PEXS, IN 2025, there is a 1 car attached garage, covered front porch and a rear deck. The main level has a bright eat in kitchen with patio door to the deck, living/dining room combo, 2pc washroom, on the second level you will find a large primary bedroom with double closets, 2 additional bedrooms and 4pc bathroom, the basement has a cozy recreation room and 3pc bathroom, with the home interior has recently been painted. There is ample parking in the driveway.
For sale
C$549,900
936 Killarney Cres, Kingston, ON K7M 8E1
3beds
3baths
Single Family Residence
Built in ----
3,261 Square Feet Lot
$-- Zestimate®
C$--/sqft
C$-- HOA
What's special
- 77 days |
- 24 |
- 0 |
Zillow last checked:
Listing updated:
Listed by:
RE/MAX FINEST REALTY INC., BROKERAGE
Source: TRREB,MLS®#: X13097844 Originating MLS®#: Kingston & Area Real Estate Association
Originating MLS®#: Kingston & Area Real Estate AssociationFacts & features
Interior
Bedrooms & bathrooms
- Bedrooms: 3
- Bathrooms: 3
Primary bedroom
- Level: Second
- Dimensions: 3.02 x 5.15
Bedroom 2
- Level: Second
- Dimensions: 4.85 x 2.99
Bedroom 3
- Level: Second
- Dimensions: 2.97 x 2.74
Den
- Level: Basement
- Dimensions: 2.26 x 1.98
Kitchen
- Level: Main
- Dimensions: 2.18 x 5.66
Laundry
- Level: Basement
- Dimensions: 2.53 x 1.88
Living room
- Level: Main
- Dimensions: 3.25 x 6.27
Recreation
- Level: Basement
- Dimensions: 5.41 x 4.31
Heating
- Forced Air, Gas
Cooling
- Central Air
Features
- Basement: Full,Finished
- Has fireplace: No
Interior area
- Living area range: 1100-1500 null
Property
Parking
- Total spaces: 5
- Parking features: Private, Garage Door Opener
- Has garage: Yes
Features
- Stories: 2
- Patio & porch: Deck, Porch
- Exterior features: Year Round Living
- Pool features: None
- Has view: Yes
- View description: City
- Waterfront features: None
Lot
- Size: 3,261 Square Feet
- Features: Park, Place Of Worship, Public Transit, Rec./Commun.Centre, School, School Bus Route, Rectangular Lot
- Topography: Flat
Details
- Additional structures: Shed
- Parcel number: 362660216
Construction
Type & style
- Home type: SingleFamily
- Property subtype: Single Family Residence
Materials
- Brick, Vinyl Siding
- Foundation: Block
- Roof: Asphalt Shingle
Utilities & green energy
- Sewer: Sewer
Community & HOA
Community
- Security: Alarm System
Location
- Region: Kingston
Financial & listing details
- Annual tax amount: C$3,915
- Date on market: 5/7/2026
RE/MAX FINEST REALTY INC., BROKERAGE
RE/MAX FINEST REALTY INC., BROKERAGE
By pressing Contact Agent, you agree that the real estate professional identified above may call/text you about your search, which may involve use of automated means and pre-recorded/artificial voices. You don't need to consent as a condition of buying any property, goods, or services. Message/data rates may apply. You also agree to our Terms of Use. Zillow does not endorse any real estate professionals. We may share information about your recent and future site activity with your agent to help them understand what you're looking for in a home.
Price history
Price history is unavailable.
Public tax history
Tax history is unavailable.
Climate risks
Neighborhood: Gardiners
Nearby schools
GreatSchools rating
- 6/10Cape Vincent Elementary SchoolGrades: PK-5Distance: 14.6 mi
- 7/10Thousand Islands Middle SchoolGrades: 6-8Distance: 18.4 mi
- 6/10Thousand Islands High SchoolGrades: 9-12Distance: 18.4 mi
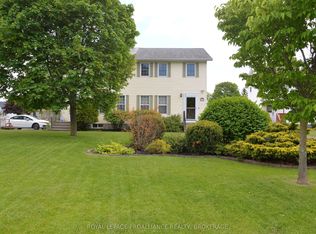
- C$489,5003 bd2 ba-- sqft964 Uxbridge Cres, Kingston, ON K7M8K8For Sale
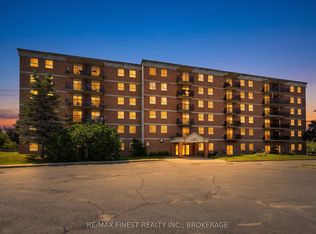
- C$324,9002 bd1 ba-- sqft745 Davis Dr #610, Kingston, ON K7M8J4For Sale

- C$349,9002 bd1 ba-- sqft745 Davis Dr #101, Kingston, ON K7M8J4For Sale
- C$1,7001 bd1 ba551 sqft1245 Centennial Dr #1480950, Kingston, ON K7P2S5For Rent

- C$--3 bd2 ba1k sqft1245 Centennial Dr #1480958, Kingston, ON K7P2S5Off Market
- C$--2 bd2 ba771 sqft1245 Centennial Dr #1480955, Kingston, ON K7P2S5Off Market
- C$2,5202 bd2 ba756 sqft1245 Centennial Dr #1480963, Kingston, ON K7P2S5For Rent
- C$2,5502 bd2 ba850 sqft1245 Centennial Dr #1481001, Kingston, ON K7P2S5For Rent
Similar homes
- C$584,9003 bd3 ba-- sqft1201 Max Cres, Kingston, ON K7P 0P2For Sale
 MLS ID #X13214546, RE/MAX RISE EXECUTIVES, BROKERAGE. TRREB
 - C$599,9003 bd3 ba-- sqft1896 Berrywood Cres, Kingston, ON K7P 3G4For Sale
 MLS ID #X13575444, SUTTON GROUP-MASTERS REALTY INC., BROKERAGE. TRREB
 - C$499,9004 bd2 ba-- sqft356 Owens Cres, Kingston, ON K7M 8H8For Sale
 MLS ID #X13536770, CENTURY 21 HERITAGE GROUP LTD., BROKERAGE. TRREB
 - C$499,9005 bd2 ba-- sqft1088 Pinewood Pl, Kingston, ON K7P 1L1For Sale
 MLS ID #X13593284, ROYAL LEPAGE PROALLIANCE REALTY, BROKERAGE. TRREB
 - C$579,9003 bd2 ba-- sqft1078 Lombardy St, Kingston, ON K7M 8M6For SaleMLS ID #X13529346, ROYAL LEPAGE PROALLIANCE REALTY, BROKERAGE. TRREB
- C$599,5003 bd2 ba-- sqft1496 Sydenham Rd, Kingston, ON K7L 4V4For SaleMLS ID #X13555776, SUTTON GROUP-MASTERS REALTY INC., BROKERAGE. TRREB
- C$569,9003 bd2 ba-- sqft1402 Thornwood Cres, Kingston, ON K7P 3B6For SaleMLS ID #X13416460, ROYAL LEPAGE PROALLIANCE REALTY, BROKERAGE. TRREB
- C$529,0004 bd2 ba-- sqft614 Barnsley Cres, Kingston, ON K7M 8X4For SaleMLS ID #X13432908, ROYAL LEPAGE PROALLIANCE REALTY, BROKERAGE. TRREB
- C$549,9004 bd2 ba-- sqft613 Tanner Dr, Kingston, ON K7M 8Y2For SaleMLS ID #X13089556, EXIT REALTY ACCELERATION REAL ESTATE, BROKERAGE. TRREB
- C$499,9003 bd1 ba-- sqft238 Mack St, Kingston, ON K7L 1P7For SaleMLS ID #X13582846, ROYAL LEPAGE PROALLIANCE REALTY, BROKERAGE. TRREB
- C$760,0006 bd3 ba-- sqft178 Langfield St, Kingston, ON K7P 3J3For SaleMLS ID #X13594004, SUTTON GROUP-MASTERS REALTY INC., BROKERAGE. TRREB
- C$529,0004 bd3 ba-- sqft1912 Sydenham Rd, Kingston, ON K7L 4V4For SaleMLS ID #X13456986, ROYAL LEPAGE PROALLIANCE REALTY, BROKERAGE. TRREB
- C$524,9003 bd2 ba-- sqft32 Lennox St, Kingston, ON K7M 4S2For SaleMLS ID #X13236152, ROYAL LEPAGE PROALLIANCE REALTY, BROKERAGE. TRREB
- C$539,0003 bd2 ba-- sqft1410 Woodfield Cres, Kingston, ON K7P 2V6For SaleMLS ID #X13493504, SUTTON GROUP-MASTERS REALTY INC., BROKERAGE. TRREB
- C$589,9004 bd2 ba-- sqft653 Barnsley Cres, Kingston, ON K7M 8X4For SaleMLS ID #X13489388, ROYAL LEPAGE PROALLIANCE REALTY, BROKERAGE. TRREB
- C$574,9004 bd2 ba-- sqft1429 Avondale Cres, Kingston, ON K7P 2V2For SaleMLS ID #X13122036, RE/MAX FINEST REALTY INC., BROKERAGE. TRREB
- C$529,9004 bd2 ba-- sqft66 Nicholson Cres, Loyalist, ON K7N 1X1For SaleMLS ID #X13592072, RE/MAX FINEST REALTY INC., BROKERAGE. TRREB
- C$599,0004 bd3 ba-- sqft338 Buckthorn Dr, Kingston, ON K7P 0S1For SaleMLS ID #X13546416, RE/MAX COMMUNITY REALTY INC.. TRREB
- C$599,9005 bd4 ba-- sqft24 Balmoral Ct, Kingston, ON K7M 7T1For SaleMLS ID #X13538156, ROYAL LEPAGE PROALLIANCE REALTY, BROKERAGE. TRREB
- C$582,5005 bd2 ba-- sqft912 Safari Dr, Kingston, ON K7M 6X5For SaleMLS ID #X13449582, COLDWELL BANKER FIRST OTTAWA REALTY INC., BROKERAGE. TRREB
