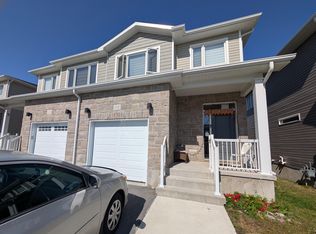
Welcome to this stunning Calgary Model by CaraCo house, offering 1,750 sq. ft. of comfortable living space with 3 bedrooms, 2.5 bathrooms, and an attached garage. Located on a quiet street in a desirable neighborhood, this home combines modern style with everyday convenience. The main floor features soaring 9-foot ceilings, sleek laminate flooring, and an open-concept design filled with natural light. The contemporary kitchen boasts a spacious island with breakfast bar, ample cabinetry, and a walk-in pantry - perfect for both cooking and entertaining. A laundry/mudroom with direct garage access and a 2-piece bath complete this level. Upstairs, the spacious primary suite offers a walk-in closet and a 4-piece ensuite with soaker tub, walk-in shower, and bright vanity. Two additional bedrooms and another full bathroom provide plenty of space for family or guests. ideally situated in the highly desirable Trails Edge community in Kingston. Ideally situated in the highly desirable Trails Edge community in Kingston, close to all amenities.
For sale
C$584,900
1201 Max Cres, Kingston, ON K7P 0P2
3beds
3baths
Single Family Residence
Built in ----
3,019 Square Feet Lot
$-- Zestimate®
C$--/sqft
C$-- HOA
What's special
Attached garageQuiet streetSleek laminate flooringContemporary kitchenAmple cabinetryWalk-in pantrySpacious primary suite
- 130 days
- 17
- 1
Zillow last checked:
Listing updated:
Listed by:
RE/MAX RISE EXECUTIVES, BROKERAGE
Source: TRREB,MLS®#: X13214546 Originating MLS®#: Kingston & Area Real Estate Association
Originating MLS®#: Kingston & Area Real Estate AssociationFacts & features
Interior
Bedrooms & bathrooms
- Bedrooms: 3
- Bathrooms: 3
Primary bedroom
- Level: Second
- Dimensions: 4.14 x 3.99
Bedroom 2
- Level: Second
- Dimensions: 3.02 x 3.12
Bedroom 3
- Level: Second
- Dimensions: 2.9 x 3.61
Bathroom
- Level: Second
- Dimensions: 2.48 x 3.02
Bathroom
- Level: Second
- Dimensions: 4.31 x 3
Bathroom
- Level: Main
- Dimensions: 2.48 x 1.09
Dining room
- Level: Main
- Dimensions: 3.4 x 2.46
Kitchen
- Level: Main
- Dimensions: 2.59 x 3.18
Laundry
- Level: Main
- Dimensions: 3.07 x 3.88
Living room
- Level: Main
- Dimensions: 6.05 x 3.81
Heating
- Forced Air, Gas
Cooling
- Central Air
Features
- ERV/HRV
- Basement: Full,Unfinished
- Has fireplace: No
Interior area
- Living area range: 1500-2000 null
Property
Parking
- Total spaces: 3
- Parking features: Available
- Has garage: Yes
Features
- Stories: 2
- Pool features: None
Lot
- Size: 3,019 Square Feet
Details
- Parcel number: 360863402
Construction
Type & style
- Home type: SingleFamily
- Property subtype: Single Family Residence
Materials
- Brick, Vinyl Siding
- Foundation: Poured Concrete
- Roof: Asphalt Shingle
Utilities & green energy
- Sewer: Sewer
Community & HOA
Location
- Region: Kingston
Financial & listing details
- Annual tax amount: C$4,787
- Date on market: 5/29/2026
Price history
Price history is unavailable.
Public tax history
Tax history is unavailable.
Climate risks
Neighborhood: Cataraqui North

Similar homes
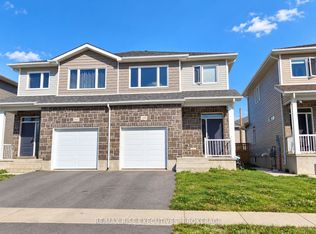
- C$559,9003 bd3 ba-- sqft1233 Max Cres, Kingston, ON K7P 0P2For Sale
 MLS ID #X13661592, RE/MAX RISE EXECUTIVES, BROKERAGE. TRREB
 - C$579,0003 bd3 ba-- sqft1372 Andersen Dr, Kingston, ON K7P 0P4For Sale
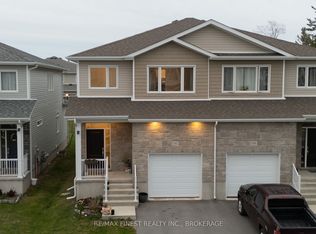 MLS ID #X13123616, RE/MAX FINEST REALTY INC., BROKERAGE. TRREB
 - C$649,9003 bd4 ba-- sqft1291 Atkinson St, Kingston, ON K7P 0J7For Sale
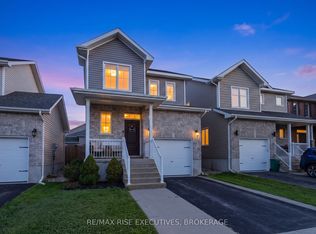 MLS ID #X13791118, RE/MAX RISE EXECUTIVES, BROKERAGE. TRREB
 - C$599,9993 bd2 ba-- sqft89 Sunset Blvd, Kingston, ON K7M 4W2For Sale
 MLS ID #X13853934, RE/MAX FINEST REALTY INC., BROKERAGE. TRREB
