Welcome to 870 Walker Court - an ideal opportunity for first-time buyers, young families, or investors looking to get into Kingston's market. Tucked away on a quiet court, this well-maintained 3-bedroom, 2.5-bath home offers a practical layout with comfortable living space and room to grow. The main floor features a bright living area, functional kitchen with ample storage, and a dining space with easy access to the backyard deck - perfect for summer BBQs, entertaining, or enjoying your morning coffee. Upstairs, you'll find three well-sized bedrooms, including a primary bedroom with convenient ensuite access to the home's full bath. The partially lower level adds valuable flexibility with additional living space, a 2-piece bathroom, and room for a rec room, home office, gym, or play area. Outside, enjoy a private backyard with deck space for relaxing or hosting friends and family, plus the convenience of an attached garage and private driveway. Located close to schools, parks, shopping, transit, and all west-end amenities, this is an affordable and move-in-ready home in a fantastic Kingston location. Don't miss your chance to make it yours! (New furnace being installed in 2026 prior to closing)
For sale
C$534,900
870 Walker Ct, Kingston, ON K7M 8L2
3beds
3baths
Single Family Residence
Built in ----
3,409 Square Feet Lot
$-- Zestimate®
C$--/sqft
C$-- HOA
What's special
Quiet courtThree well-sized bedroomsAttached garagePrivate driveway
- 42 days
- 8
- 0
Zillow last checked:
Listing updated:
Listed by:
RE/MAX FINEST REALTY INC., BROKERAGE
Source: TRREB,MLS®#: X13779694 Originating MLS®#: Kingston & Area Real Estate Association
Originating MLS®#: Kingston & Area Real Estate AssociationFacts & features
Interior
Bedrooms & bathrooms
- Bedrooms: 3
- Bathrooms: 3
Primary bedroom
- Level: Second
- Dimensions: 4.97 x 3.06
Bedroom 2
- Level: Second
- Dimensions: 3.18 x 2.79
Bedroom 3
- Level: Second
- Dimensions: 3.68 x 2.44
Bathroom
- Level: Second
- Dimensions: 3.32 x 2.08
Bathroom
- Level: Main
- Dimensions: 1.96 x 0.92
Bathroom
- Level: Basement
- Dimensions: 3.32 x 2.24
Breakfast
- Level: Main
- Dimensions: 2.38 x 2.27
Dining room
- Level: Main
- Dimensions: 2.39 x 3.21
Foyer
- Level: Main
- Dimensions: 3.28 x 1.96
Kitchen
- Level: Main
- Dimensions: 3.39 x 3.09
Living room
- Level: Main
- Dimensions: 4.87 x 3.23
Recreation
- Level: Basement
- Dimensions: 7.06 x 2.92
Utility room
- Level: Basement
- Dimensions: 4.7 x 3.11
Heating
- Forced Air, Gas
Cooling
- Central Air
Features
- None
- Basement: Full,Partially Finished
- Has fireplace: No
Interior area
- Living area range: 1100-1500 null
Video & virtual tour
Property
Parking
- Total spaces: 3
- Parking features: Private
- Has garage: Yes
Features
- Stories: 2
- Patio & porch: Deck, Porch
- Pool features: None
Lot
- Size: 3,409 Square Feet
- Features: Cul de Sac/Dead End, Fenced Yard, Public Transit, School, Rectangular Lot
Details
- Parcel number: 360850019
Construction
Type & style
- Home type: SingleFamily
- Property subtype: Single Family Residence
Materials
- Brick, Vinyl Siding
- Foundation: Block
- Roof: Asphalt Shingle
Utilities & green energy
- Sewer: Sewer
Community & HOA
Location
- Region: Kingston
Financial & listing details
- Annual tax amount: C$4,185
- Date on market: 9/14/2026
Price history
Price history is unavailable.
Public tax history
Tax history is unavailable.
Climate risks
Neighborhood: Waterloo Village


Similar homes
- C$599,9003 bd3 ba-- sqft363 Waterloo Dr, Kingston, ON K7M 8L2For Sale
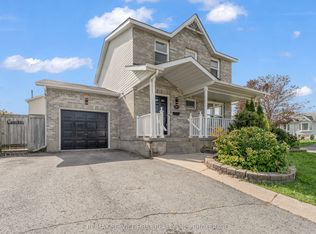 MLS ID #X13879850, RE/MAX SERVICE FIRST REALTY INC., BROKERAGE. TRREB
 - C$554,9003 bd3 ba-- sqft600 Whistler Ter, Kingston, ON K7M 8K4For Sale
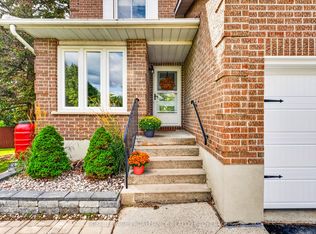 MLS ID #X13757372, ROYAL LEPAGE PROALLIANCE REALTY, BROKERAGE. TRREB
 - C$549,9004 bd2 ba-- sqft882 Beaconhill Ct, Kingston, ON K7P 2A9For Sale
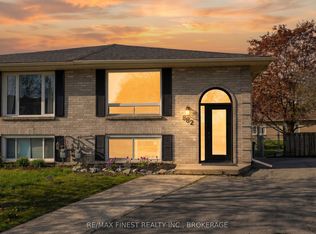 MLS ID #X13765168, RE/MAX FINEST REALTY INC., BROKERAGE. TRREB
 - C$524,9003 bd2 ba-- sqft780 Cedarwood Dr, Kingston, ON K7P 1M7For Sale
 MLS ID #X13639268, RE/MAX FINEST REALTY INC., BROKERAGE. TRREB
