
Welcome to 32 Lennox Street, a charming and well-maintained home located in Kingston's highly sought-after Henderson neighbourhood. Known for its mature tree-lined streets, strong sense of community, and exceptional walkability, this desirable central location offers convenient access to parks, shopping, waterfront amenities, and downtown Kingston. Inside, the home offers a warm and inviting atmosphere with bright living spaces and a functional layout designed for comfortable everyday living. Large windows fill the home with natural light, while the thoughtful floor plan provides flexibility for families, professionals, or those looking to enjoy one of Kingston's most established neighbourhoods. The finished basement adds valuable living space, complete with a spacious laundry room and a convenient walk-up to the backyard. The lower level presents an excellent opportunity to create an in-law suite. Step outside to enjoy the private outdoor space, perfect for relaxing, gardening, or entertaining family and friends with the gazebo and concrete patio. Families will appreciate being situated within one of Kingston's most desirable school catchments, including Our Lady of Lourdes Catholic School, Frontenac Secondary School, and Holy Cross Catholic Secondary School. Whether you're looking for your first home, a family-friendly neighbourhood, or a property in a prime central Kingston location, 32 Lennox Street presents an exceptional opportunity to become part of the Henderson community.
For sale
C$524,900
32 Lennox St, Kingston, ON K7M 4S2
3beds
2baths
Single Family Residence
Built in ----
9,805 Square Feet Lot
$-- Zestimate®
C$--/sqft
C$-- HOA
What's special
Mature tree-lined streetsWarm and inviting atmosphereBright living spacesSpacious laundry roomPrivate outdoor space
- 29 days
- 48
- 6
Zillow last checked:
Listing updated:
Listed by:
ROYAL LEPAGE PROALLIANCE REALTY, BROKERAGE
Source: TRREB,MLS®#: X13765732 Originating MLS®#: Kingston & Area Real Estate Association
Originating MLS®#: Kingston & Area Real Estate AssociationFacts & features
Interior
Bedrooms & bathrooms
- Bedrooms: 3
- Bathrooms: 2
Heating
- Forced Air, Gas
Cooling
- Central Air
Appliances
- Included: Water Heater Owned
Features
- In-Law Capability, Primary Bedroom - Main Floor, Storage
- Basement: Finished,Separate Entrance,Full
- Has fireplace: Yes
- Fireplace features: Natural Gas, Recreation Room
Interior area
- Living area range: 700-1100 null
Video & virtual tour
Property
Parking
- Total spaces: 5
- Parking features: Available, Private
- Has garage: Yes
Features
- Patio & porch: Patio, Porch
- Exterior features: Landscaped, Privacy
- Pool features: None
- Has view: Yes
- View description: City
Lot
- Size: 9,805 Square Feet
- Features: Beach, Golf, Hospital, Lake Access, Public Transit, School
- Topography: Dry,Flat,Level
Details
- Parcel number: 361150055
Construction
Type & style
- Home type: SingleFamily
- Architectural style: Bungalow-Raised
- Property subtype: Single Family Residence
Materials
- Brick
- Foundation: Concrete Block
- Roof: Asphalt Shingle
Utilities & green energy
- Sewer: Sewer
Community & HOA
Community
- Security: Carbon Monoxide Detector(s), Smoke Detector(s)
Location
- Region: Kingston
Financial & listing details
- Annual tax amount: C$3,516
- Date on market: 9/10/2026
Price history
Price history is unavailable.
Public tax history
Tax history is unavailable.
Climate risks
Neighborhood: Henderson


Similar homes
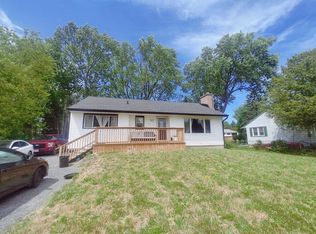
- C$574,9003 bd1 ba-- sqft721 Front Rd, Kingston, ON K7M 5R6For Sale
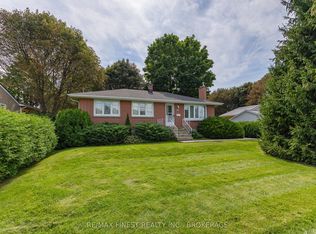 MLS ID #X13772954, RE/MAX FINEST REALTY INC., BROKERAGE. TRREB
 - C$624,9003 bd2 ba-- sqft195 Belmont Ave, Kingston, ON K7M 4T3For Sale
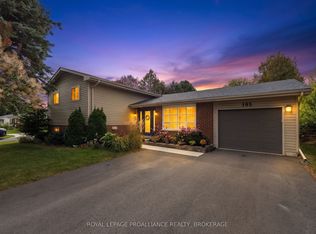 MLS ID #X13838892, ROYAL LEPAGE PROALLIANCE REALTY, BROKERAGE. TRREB
 - C$579,9004 bd2 ba-- sqft366 Roosevelt Dr, Kingston, ON K7M 4A7For Sale
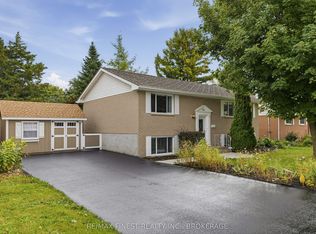 MLS ID #X13854340, RE/MAX FINEST REALTY INC., BROKERAGE. TRREB
 - C$599,9993 bd2 ba-- sqft89 Sunset Blvd, Kingston, ON K7M 4W2For Sale
 MLS ID #X13853934, RE/MAX FINEST REALTY INC., BROKERAGE. TRREB
