Tucked into one of downtown Kingston's most beloved neighbourhoods, this impeccably reimagined all-brick mid-century bungalow blends timeless character with stunning modern design. Extensively renovated from top to bottom over the last few years, virtually every inch of this home has been thoughtfully transformed with an exceptional eye for detail and craftsmanship.The bright, open-concept main floor is both stylish and functional, centred around a beautifully customized kitchen with a statement island and incredible workspace - ideal for everyday living and entertaining alike. Carefully selected finishes create warmth throughout, including flooring that seamlessly complements the preserved original strip hardwood, offering a subtle nod to the home's mid-century roots. Pot lighting adds ambiance throughout the space, while expansive windows flood the home with natural light. The main level offers two bedrooms and a beautifully updated bathroom, while the primary bedroom opens into a charming enclosed sunroom retreat. The lower level offers a cool, loft-inspired aesthetic with an abundance of additional living space, ready to enjoy as-is or further customize to suit your lifestyle. Outside, the professionally manicured and landscaped backyard feels like a private urban oasis, with mature trees expertly maintained to create beauty and privacy in the heart of the city. With extensive updates throughout - including mechanicals, plumbing, and every cosmetic detail - this is the rare kind of home where absolutely everything has been done. Simply move in and enjoy.
For sale
C$599,000
229 Park St, Kingston, ON K7L 1K4
2beds
1baths
Single Family Residence
Built in ----
3,280 Square Feet Lot
$-- Zestimate®
C$--/sqft
C$-- HOA
What's special
All-brick mid-century bungalowBright open-concept main floorBeautifully customized kitchenStatement islandIncredible workspaceCarefully selected finishesPot lighting adds ambiance
- 38 days |
- 11 |
- 1 |
Zillow last checked:
Listing updated:
Listed by:
ROYAL LEPAGE PROALLIANCE REALTY, BROKERAGE
Source: TRREB,MLS®#: X13468686 Originating MLS®#: Kingston & Area Real Estate Association
Originating MLS®#: Kingston & Area Real Estate AssociationFacts & features
Interior
Bedrooms & bathrooms
- Bedrooms: 2
- Bathrooms: 1
Primary bedroom
- Level: Main
- Dimensions: 3.51 x 3.56
Bedroom 2
- Level: Main
- Dimensions: 3.38 x 2.39
Bathroom
- Level: Main
- Dimensions: 2.25 x 2.05
Den
- Level: Lower
- Dimensions: 3.5 x 4.03
Dining room
- Level: Main
- Dimensions: 3.5 x 2.29
Kitchen
- Level: Main
- Dimensions: 3.52 x 4.36
Laundry
- Level: Lower
- Dimensions: 3.26 x 4.07
Living room
- Level: Main
- Dimensions: 3.5 x 4.72
Recreation
- Level: Lower
- Dimensions: 6.6 x 4.36
Sunroom
- Level: Main
- Dimensions: 3.51 x 2.35
Utility room
- Level: Lower
- Dimensions: 3.5 x 2.53
Heating
- Forced Air, Gas
Cooling
- Central Air
Appliances
- Included: Water Heater Owned
Features
- Upgraded Insulation, Storage, Primary Bedroom - Main Floor, In-Law Capability
- Flooring: Carpet Free
- Basement: Finished,Full
- Has fireplace: No
Interior area
- Living area range: 700-1100 null
Video & virtual tour
Property
Parking
- Total spaces: 2
- Parking features: Private
Features
- Patio & porch: Enclosed
- Exterior features: Landscaped
- Pool features: None
Lot
- Size: 3,280 Square Feet
Details
- Parcel number: 360230048
Construction
Type & style
- Home type: SingleFamily
- Architectural style: Bungalow
- Property subtype: Single Family Residence
Materials
- Brick
- Foundation: Block
- Roof: Asphalt Shingle
Utilities & green energy
- Sewer: Sewer
Community & HOA
Location
- Region: Kingston
Financial & listing details
- Annual tax amount: C$4,345
- Date on market: 6/19/2026
ROYAL LEPAGE PROALLIANCE REALTY, BROKERAGE
ROYAL LEPAGE PROALLIANCE REALTY, BROKERAGE
By pressing Contact Agent, you agree that the real estate professional identified above may call/text you about your search, which may involve use of automated means and pre-recorded/artificial voices. You don't need to consent as a condition of buying any property, goods, or services. Message/data rates may apply. You also agree to our Terms of Use. Zillow does not endorse any real estate professionals. We may share information about your recent and future site activity with your agent to help them understand what you're looking for in a home.
Price history
Price history is unavailable.
Public tax history
Tax history is unavailable.
Climate risks
Neighborhood: Sunnyside
Nearby schools
GreatSchools rating
- 6/10Cape Vincent Elementary SchoolGrades: PK-5Distance: 11.9 mi
- 7/10Thousand Islands Middle SchoolGrades: 6-8Distance: 15.7 mi
- 6/10Thousand Islands High SchoolGrades: 9-12Distance: 15.7 mi
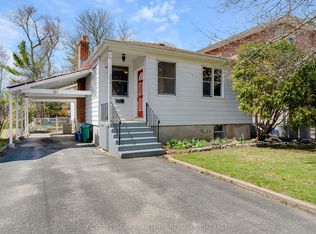
- C$475,0003 bd1 ba-- sqft524 College St, Kingston, ON K7L4M9For Sale
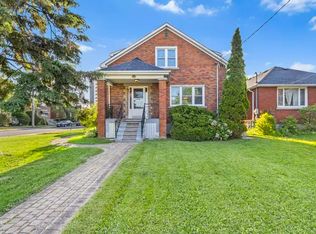
- C$--4 bd1 ba-- sqft493 College St #1, Kingston, ON K7L4M8Off Market
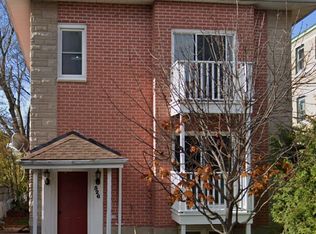
- C$--4 bd1 ba800 sqft526 College St #2, Kingston, ON K7L4M9Off Market
- C$1,4001 bd1 ba-- sqft207 Park St #2, Kingston, ON K7L1K2For Rent

- C$--3 bd3 ba-- sqft276 Regent St, Kingston, ON K7L4K6Off Market
- C$--2 bd1 ba700 sqft541 College St #31, Kingston, ON K7L4N1Off Market
- C$--1 bd1 ba600 sqft541 College St #1, Kingston, ON K7L4N1Off Market
- C$---- bd1 ba600 sqft541 College St #3, Kingston, ON K7L4N1Off Market
Similar homes
- C$574,9004 bd2 ba-- sqft807 Brock St, Kingston, ON K7L 1W6For Sale
 MLS ID #X13591986, RE/MAX RISE EXECUTIVES, BROKERAGE. TRREB
 - C$574,9002 bd1 ba-- sqft298 College St, Kingston, ON K7L 4M4For Sale
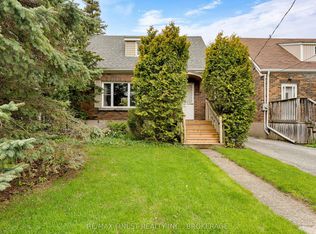 MLS ID #X13488304, RE/MAX FINEST REALTY INC., BROKERAGE. TRREB
 - C$475,0003 bd1 ba-- sqft524 College St, Kingston, ON K7L 4M9For SaleMLS ID #X13594556, ROYAL LEPAGE PROALLIANCE REALTY, BROKERAGE. TRREB
- C$599,0005 bd2 ba-- sqft378 Barrie St, Kingston, ON K7K 3T4For Sale
 MLS ID #X13419790, SUTTON GROUP-MASTERS REALTY INC., BROKERAGE. TRREB
 - C$620,0005 bd2 ba-- sqft445 Albert St, Kingston, ON K7L 3W4For SaleMLS ID #X13512066, RE/MAX FINEST REALTY INC., BROKERAGE. TRREB
- C$599,9005 bd4 ba-- sqft24 Balmoral Ct, Kingston, ON K7M 7T1For SaleMLS ID #X13538156, ROYAL LEPAGE PROALLIANCE REALTY, BROKERAGE. TRREB
- C$625,0004 bd4 ba-- sqft435 Maureen St, Kingston, ON K7K 7M2For SaleMLS ID #X13602488, ROYAL LEPAGE PROALLIANCE REALTY, BROKERAGE. TRREB
- C$579,9903 bd2 ba-- sqft156 Florence St, Kingston, ON K7M 1Y8For SaleMLS ID #X13444090, RE/MAX FINEST REALTY INC., BROKERAGE. TRREB
- C$598,8003 bd2 ba-- sqft16 Grenadier Dr, Kingston, ON K7K 6E8For SaleMLS ID #X13522842, ROYAL LEPAGE PROALLIANCE REALTY, BROKERAGE. TRREB
- C$649,0005 bd2 ba-- sqft5 Watts Cres, Kingston, ON K7M 2P4For SaleMLS ID #X13532418, ROYAL LEPAGE PROALLIANCE REALTY, BROKERAGE. TRREB
- C$529,9003 bd2 ba-- sqft260 Elmwood St, Kingston, ON K7M 2Y8For SaleMLS ID #X13534374, ROYAL LEPAGE PROALLIANCE REALTY, BROKERAGE. TRREB
- C$624,9004 bd2 ba-- sqft23 Jenkins St, Kingston, ON K7K 1N4For SaleCentury 21 Canada
- C$797,9503 bd3 ba-- sqft6 Byron Cres, Kingston, ON K7M 1H7For SaleMLS ID #X13602368, ROYAL LEPAGE PROALLIANCE REALTY, BROKERAGE. TRREB
- C$699,9004 bd3 ba-- sqft20 Oakridge Ave, Kingston, ON K7L 4S9For SaleMLS ID #X13566136, CENTURY 21 HERITAGE GROUP LTD., BROKERAGE. TRREB
- C$639,9005 bd2 ba-- sqft14 Baker St, Kingston, ON K7K 4Z3For SaleMLS ID #X13446088, ROYAL LEPAGE PROALLIANCE REALTY, BROKERAGE. TRREB
- C$599,0003 bd2 ba-- sqft687 Willis St, Kingston, ON K7M 6J5For SaleMLS ID #X13549792, RE/MAX FINEST REALTY INC., BROKERAGE. TRREB
- C$569,9005 bd3 ba-- sqft497 Alfred St, Kingston, ON K7K 4J4For SaleMLS ID #X13512606, AXON REAL ESTATE BROKERAGE INC.. TRREB
- C$685,0004 bd2 ba-- sqft69 John St, Kingston, ON K7K 1T1For SaleMLS ID #X13475276, ROYAL LEPAGE PROALLIANCE REALTY, BROKERAGE. TRREB
- C$729,9004 bd2 ba-- sqft27 Elizabeth Ave, Kingston, ON K7M 3G9For SaleMLS ID #X13548034, ROYAL LEPAGE PROALLIANCE REALTY, BROKERAGE. TRREB
- C$559,9004 bd4 ba-- sqft901 Ascot Ln, Kingston, ON K7K 0C8For SaleMLS ID #X13597920, ROYAL LEPAGE PROALLIANCE REALTY, BROKERAGE. TRREB
