Meticulously maintained family home in desirable Calvin Park. Pride of ownership is evident throughout this beautifully maintained family home in the highly south-after Calvin Park neighbourhood. The main floor features a bright open-concept layout enhanced by a spacious family room addition, creating an ideal space for both everyday living and entertaining. The home offers three bedrooms, a convenient main floor powder room, a modernized kitchen, and a custom family room wall unit. The fully finished lower level includes a large recreation room, a three-piece bathroom and a laundry area with built-in cabinetry. A walk-up provides direct access to the impressive double car garage complete with its own furnace and durable expoxy-coated flooring. Step outside to enjoy the generous 16.3' xx 16.3' composite deck perfect for relaxing or hosting family and friends. Ideally located this home offers easy access to four schools, parks, shopping, hospitals, St. Lawrence College, Queen's University and Lake Ontario Park. This is a rare opportunity to own a move-in ready home in one of Kingston's most desirable neighbourhoods surrounded by excellent amenities and a welcoming community. View the full list of updates and improvements.
For sale
C$797,950
6 Byron Cres, Kingston, ON K7M 1H7
3beds
3baths
Single Family Residence
Built in ----
6,904 Square Feet Lot
$-- Zestimate®
C$--/sqft
C$-- HOA
What's special
- 1 day |
- 3 |
- 0 |
Zillow last checked:
Listing updated:
Listed by:
ROYAL LEPAGE PROALLIANCE REALTY, BROKERAGE
Source: TRREB,MLS®#: X13602368 Originating MLS®#: Kingston & Area Real Estate Association
Originating MLS®#: Kingston & Area Real Estate AssociationFacts & features
Interior
Bedrooms & bathrooms
- Bedrooms: 3
- Bathrooms: 3
Primary bedroom
- Level: Upper
- Dimensions: 4.17 x 2.77
Bedroom
- Level: Upper
- Dimensions: 4.14 x 2.86
Bedroom
- Level: Upper
- Dimensions: 3.38 x 2.59
Bathroom
- Level: Upper
- Dimensions: 2.52 x 2.07
Bathroom
- Level: Basement
- Dimensions: 1.64 x 1.52
Dining room
- Level: Main
- Dimensions: 3.29 x 2.77
Family room
- Level: Main
- Dimensions: 5.57 x 3.08
Kitchen
- Level: Main
- Dimensions: 3.6 x 4.77
Laundry
- Level: Basement
- Dimensions: 3.07 x 3.07
Living room
- Level: Main
- Dimensions: 4.32 x 3.96
Other
- Level: Main
- Dimensions: 1.25 x 1.7
Recreation
- Level: Basement
- Dimensions: 3.07 x 6.49
Heating
- Forced Air, Gas
Cooling
- Central Air
Appliances
- Included: Disposal, Instant Hot Water, Water Heater Owned
Features
- In-Law Capability, Upgraded Insulation
- Flooring: Carpet Free
- Basement: Finished,Walk-Up Access
- Has fireplace: Yes
- Fireplace features: Natural Gas
Interior area
- Living area range: 1500-2000 null
Video & virtual tour
Property
Parking
- Total spaces: 6
- Parking features: Inside Entrance, Garage Door Opener
- Has garage: Yes
Accessibility
- Accessibility features: Lever Faucets, Parking
Features
- Patio & porch: Deck
- Exterior features: Landscape Lighting, Landscaped
- Pool features: None
Lot
- Size: 6,904 Square Feet
- Features: Fenced Yard, Park, Public Transit, School, School Bus Route
Details
- Additional structures: Garden Shed
- Parcel number: 360090068
Construction
Type & style
- Home type: SingleFamily
- Property subtype: Single Family Residence
Materials
- Stone, Vinyl Siding
- Foundation: Block, Poured Concrete
- Roof: Asphalt Shingle
Utilities & green energy
- Sewer: Sewer
Community & HOA
Community
- Security: Alarm System, Monitored
Location
- Region: Kingston
Financial & listing details
- Annual tax amount: C$5,330
- Date on market: 7/24/2026
ROYAL LEPAGE PROALLIANCE REALTY, BROKERAGE
ROYAL LEPAGE PROALLIANCE REALTY, BROKERAGE
By pressing Contact Agent, you agree that the real estate professional identified above may call/text you about your search, which may involve use of automated means and pre-recorded/artificial voices. You don't need to consent as a condition of buying any property, goods, or services. Message/data rates may apply. You also agree to our Terms of Use. Zillow does not endorse any real estate professionals. We may share information about your recent and future site activity with your agent to help them understand what you're looking for in a home.
Price history
Price history is unavailable.
Public tax history
Tax history is unavailable.
Climate risks
Neighborhood: Calvin Park
Nearby schools
GreatSchools rating
- 6/10Cape Vincent Elementary SchoolGrades: PK-5Distance: 12 mi
- 7/10Thousand Islands Middle SchoolGrades: 6-8Distance: 16.1 mi
- 6/10Thousand Islands High SchoolGrades: 9-12Distance: 16.1 mi
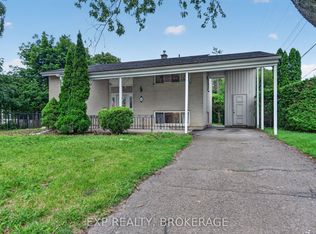
- C$565,0004 bd2 ba-- sqft11 Pember Pl, Kingston, ON K7M2P8For Sale
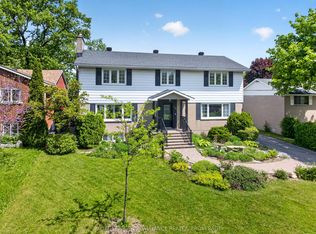
- C$889,0005 bd3 ba-- sqft59 Silver St, Kingston, ON K7M2P6For Sale
- C$649,0005 bd2 ba-- sqft5 Watts Cres, Kingston, ON K7M2P4For Sale

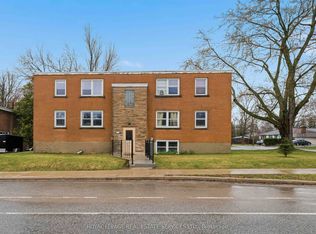
- C$1,199,00010 bd5 ba-- sqft1028 Johnson St, Kingston, ON K7M2N4For Sale
- C$--3 bd1 ba990 sqft992 Johnson St, Kingston, ON K7M2N4Off Market
- C$--3 bd2 ba-- sqft125 Cliff Cres, Kingston, ON K7M1B1Off Market
- C$799,9004 bd3 ba-- sqft19 Dedrick Dr, Kingston, ON K7M2V4For Sale
- C$--2 bd1 ba-- sqft64 Watts Cres #2, Kingston, ON K7M2P3Off Market
Similar homes
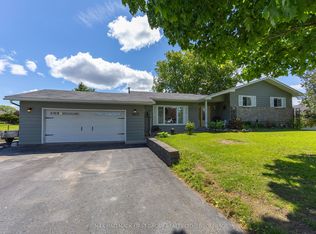
- C$749,9003 bd3 ba-- sqft1470 Sydenham Rd, Kingston, ON K7L 4V4For Sale
 MLS ID #X13590186, RE/MAX HALLMARK FIRST GROUP REALTY LTD. , BROKERAGE. TRREB
 - C$799,9004 bd3 ba-- sqft19 Dedrick Dr, Kingston, ON K7M 2V4For Sale
 MLS ID #X13434418, RE/MAX HALLMARK FIRST GROUP REALTY LTD. , BROKERAGE. TRREB
 - C$699,9004 bd3 ba-- sqft20 Oakridge Ave, Kingston, ON K7L 4S9For Sale
 MLS ID #X13566136, CENTURY 21 HERITAGE GROUP LTD., BROKERAGE. TRREB
 - C$649,0005 bd2 ba-- sqft5 Watts Cres, Kingston, ON K7M 2P4For SaleMLS ID #X13532418, ROYAL LEPAGE PROALLIANCE REALTY, BROKERAGE. TRREB
- C$799,9006 bd3 ba-- sqft78 Regent St, Kingston, ON K7L 4J7For SaleMLS ID #X13241888, ROYAL LEPAGE PROALLIANCE REALTY, BROKERAGE. TRREB
- C$699,9006 bd2 ba-- sqft251 Yonge St, Kingston, ON K7M 1G2For SaleMLS ID #X13512090, ROYAL LEPAGE PROALLIANCE REALTY, BROKERAGE. TRREB
- C$729,9004 bd2 ba-- sqft27 Elizabeth Ave, Kingston, ON K7M 3G9For SaleMLS ID #X13548034, ROYAL LEPAGE PROALLIANCE REALTY, BROKERAGE. TRREB
- C$889,0005 bd3 ba-- sqft59 Silver St, Kingston, ON K7M 2P6For SaleMLS ID #X13236552, ROYAL LEPAGE PROALLIANCE REALTY, BROKERAGE. TRREB
- C$624,9904 bd3 ba-- sqft71 Cartwright St, Kingston, ON K7M 1P6For SaleMLS ID #X13529392, RE/MAX FINEST REALTY INC., BROKERAGE. TRREB
- C$520,0003 bd2 ba-- sqft41 Campbell Cres, Kingston, ON K7M 1Z6For SaleMLS ID #X13567158, RE/MAX FINEST REALTY INC., BROKERAGE. TRREB
- C$799,9003 bd3 ba-- sqft167 Bradstone St, Kingston, ON K7P 3J2For SaleMLS ID #X13091438, ROYAL LEPAGE PROALLIANCE REALTY, BROKERAGE. TRREB
- C$749,0003 bd2 ba-- sqft412 Malabar Dr, Kingston, ON K7M 8Z5For SaleMLS ID #X13462980, ROYAL LEPAGE PROALLIANCE REALTY, BROKERAGE. TRREB
- C$799,9004 bd3 ba-- sqft1097 Crossfield Ave, Kingston, ON K7P 0G7For SaleMLS ID #X13215714, ROYAL LEPAGE PROALLIANCE REALTY, BROKERAGE. TRREB
- C$625,0004 bd4 ba-- sqft435 Maureen St, Kingston, ON K7K 7M2For SaleMLS ID #X13602488, ROYAL LEPAGE PROALLIANCE REALTY, BROKERAGE. TRREB
- C$749,9003 bd2 ba-- sqft2025 Cole Hill Rd, Kingston, ON K0H 1S0For SaleMLS ID #X13475890, SUTTON GROUP-MASTERS REALTY INC., BROKERAGE. TRREB
- C$859,0004 bd2 ba-- sqft201 Willingdon Ave, Kingston, ON K7L 4H9For SaleMLS ID #X13121134, ROYAL LEPAGE PROALLIANCE REALTY, BROKERAGE. TRREB
- C$749,9003 bd3 ba-- sqft1094 Crossfield Ave, Kingston, ON K7P 0G7For SaleMLS ID #X13452034, ROYAL LEPAGE PROALLIANCE REALTY, BROKERAGE. TRREB
- C$1,125,0005 bd4 ba-- sqft81 Kenwoods Cir, Kingston, ON K7K 6Y2For SaleMLS ID #X13592494, ROYAL LEPAGE PROALLIANCE REALTY, BROKERAGE. TRREB
- C$529,9003 bd2 ba-- sqft260 Elmwood St, Kingston, ON K7M 2Y8For SaleMLS ID #X13534374, ROYAL LEPAGE PROALLIANCE REALTY, BROKERAGE. TRREB
- C$674,9003 bd2 ba-- sqft9 Mallard Ln, Kingston, ON K7K 5E2For SaleMLS ID #X13478172, RE/MAX FINEST REALTY INC., BROKERAGE. TRREB
