This classic Williamsville South red brick home overlooking beautiful Churchill Park is unique in that is could be: 1. A stylish 6 bedroom space, 2. A large family home for those looking for a lot of bedroom space, 3. A great property where a savvy Owner could rent out 2 bedrooms in the basement and use that income to pay down their mortgage. The interior features a custom kitchen with S/S appliances, updated bathrooms LED lighting, updated plumbing, wiring, windows, doors, ceramic/cork flooring, insulation. Outside you can walk out from your kitchen to BBQ and have access to a shed and 2 parking spaces. This is a great neighbourhood within walking distance of shopping, restaurants, Queen's, hospitals, downtown and the waterfront.
For sale
C$699,900
78 Regent St, Kingston, ON K7L 4J7
6beds
3baths
Single Family Residence
Built in ----
2,609 Square Feet Lot
$-- Zestimate®
C$--/sqft
C$-- HOA
What's special
Red brick homeOverlooking beautiful churchill parkUpdated bathroomsLed lightingUpdated plumbingAccess to a shed
- 70 days
- 9
- 3
Zillow last checked:
Listing updated:
Listed by:
ROYAL LEPAGE PROALLIANCE REALTY, BROKERAGE
Source: TRREB,MLS®#: X13661824 Originating MLS®#: Kingston & Area Real Estate Association
Originating MLS®#: Kingston & Area Real Estate AssociationFacts & features
Interior
Bedrooms & bathrooms
- Bedrooms: 6
- Bathrooms: 3
Primary bedroom
- Level: Basement
- Dimensions: 2.74 x 3.96
Primary bedroom
- Level: Main
- Dimensions: 3.05 x 3.96
Bedroom 2
- Level: Second
- Dimensions: 3.65 x 3.96
Bedroom 3
- Level: Second
- Dimensions: 3.35 x 3.96
Bedroom 4
- Level: Second
- Dimensions: 3.05 x 3.96
Bedroom 5
- Level: Basement
- Dimensions: 2.74 x 3.96
Bathroom
- Level: Second
- Dimensions: 2.13 x 2.13
Bathroom
- Level: Main
- Dimensions: 0.91 x 0.91
Bathroom
- Level: Basement
- Dimensions: 1.52 x 3.05
Kitchen
- Level: Main
- Dimensions: 3.05 x 3.35
Laundry
- Level: Basement
- Dimensions: 3.05 x 4.57
Living room
- Level: Main
- Dimensions: 3.65 x 4.26
Heating
- Forced Air, Gas
Cooling
- Central Air
Appliances
- Included: Instant Hot Water
Features
- Primary Bedroom - Main Floor
- Basement: Full,Finished
- Has fireplace: No
Interior area
- Living area range: 1100-1500 null
Property
Parking
- Total spaces: 2
- Parking features: Right Of Way, Private Double, Mutual
Features
- Stories: 2
- Pool features: None
Lot
- Size: 2,609 Square Feet
- Features: Irregular Lot
Details
- Parcel number: 360250040
Construction
Type & style
- Home type: SingleFamily
- Property subtype: Single Family Residence
Materials
- Brick
- Foundation: Block
- Roof: Asphalt Shingle
Utilities & green energy
- Sewer: Sewer
Community & HOA
Location
- Region: Kingston
Financial & listing details
- Annual tax amount: C$4,896
- Date on market: 8/11/2026
Price history
Price history is unavailable.
Public tax history
Tax history is unavailable.
Climate risks
Neighborhood: Sunnyside

Similar homes
- C$599,0006 bd2 ba-- sqft273 College St, Kingston, ON K7L 4M1For Sale
 MLS ID #X13879906, RE/MAX RISE EXECUTIVES, BROKERAGE. TRREB
 - C$784,9005 bd3 ba-- sqft258 College St, Kingston, ON K7L 4M2For Sale
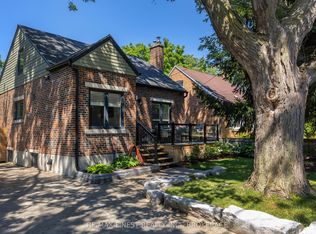 MLS ID #X13833954, RE/MAX FINEST REALTY INC., BROKERAGE. TRREB
 - C$674,9003 bd2 ba-- sqft424 Victoria St, Kingston, ON K7L 3Z5For SaleMLS ID #X13865882, AXON REAL ESTATE BROKERAGE INC.. TRREB
- C$749,9003 bd2 ba-- sqft265 College St, Kingston, ON K7L 4M1For Sale
 MLS ID #X13660848, ROYAL LEPAGE PROALLIANCE REALTY, BROKERAGE. TRREB
