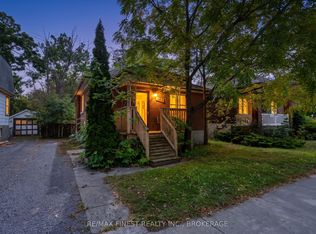
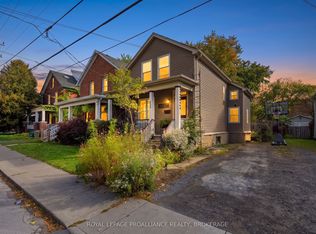
Welcome to 424 Victoria Street, a charming detached home in Kingston's historic Williamsville neighbourhood only steps from Queen's University and Downtown Kingston. Today, this inviting property pairs that established neighbourhood setting with bright, open living spaces and a versatile layout. The main floor brings the living room, dining area, and kitchen together for easy everyday living and entertaining. Wood floors and generous windows create a warm atmosphere, while the kitchen features light cabinetry, recessed lighting, and a central island with breakfast-bar seating. Two main-floor bedrooms, a three-piece bathroom, and a separate powder room add practical convenience. Upstairs, a spacious loft with sloped ceilings and a skylight offers a welcoming retreat, with room for a home office, rec space, or an additional bedroom. The unfinished basement provides laundry facilities and ample storage. Outside, enjoy a rear deck overlooking a backyard framed by mature trees, along with a detached garage and side driveway. With its appealing combination of character, flexible space, and outdoor amenities, 424 Victoria Street offers an opportunity to make yourself at home in one of Kingston's longstanding central neighbourhoods.
For sale
C$674,900
424 Victoria St, Kingston, ON K7L 3Z5
3beds
2baths
Single Family Residence
Built in ----
3,267 Square Feet Lot
$-- Zestimate®
C$--/sqft
C$-- HOA
What's special
Bright open living spacesVersatile layoutWood floorsGenerous windowsKitchen features light cabinetryRecessed lightingTwo main-floor bedrooms
- 2 days
- 10
- 0
Zillow last checked:
Listing updated:
Listed by:
AXON REAL ESTATE BROKERAGE INC.
Source: TRREB,MLS®#: X13865882 Originating MLS®#: Kingston & Area Real Estate Association
Originating MLS®#: Kingston & Area Real Estate AssociationFacts & features
Interior
Bedrooms & bathrooms
- Bedrooms: 3
- Bathrooms: 2
Heating
- Forced Air, Gas
Cooling
- None
Features
- None
- Basement: Unfinished,Full
- Has fireplace: No
Interior area
- Living area range: 700-1100 null
Video & virtual tour
Property
Parking
- Total spaces: 3
- Parking features: Private, Assigned
- Has garage: Yes
Features
- Stories: 1.5
- Patio & porch: Deck
- Exterior features: Privacy
- Pool features: None
- Waterfront features: None
Lot
- Size: 3,267 Square Feet
- Features: Hospital
Details
- Parcel number: 360270146
Construction
Type & style
- Home type: SingleFamily
- Property subtype: Single Family Residence
- Attached to another structure: Yes
Materials
- Vinyl Siding
- Foundation: Poured Concrete
- Roof: Asphalt Shingle
Utilities & green energy
- Sewer: Sewer
Community & HOA
Location
- Region: Kingston
Financial & listing details
- Annual tax amount: C$4,414
- Date on market: 10/6/2026
Price history
Price history is unavailable.
Public tax history
Tax history is unavailable.
Climate risks
Neighborhood: Sunnyside

Similar homes
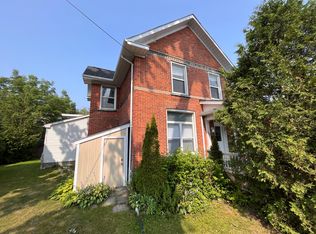
- C$629,9004 bd2 ba-- sqft19 Scott St, Kingston, ON K7L 1L3For Sale
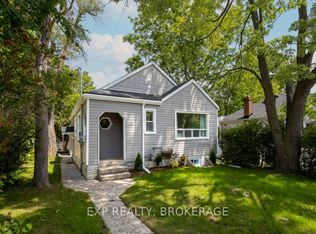 MLS ID #X13875430, EXP REALTY, BROKERAGE. TRREB
 - C$599,9002 bd2 ba-- sqft170 Napier St, Kingston, ON K7L 4G5For Sale
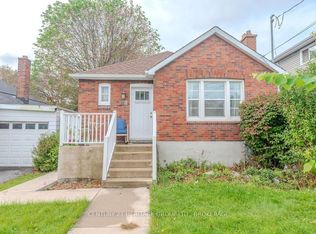 MLS ID #X13868386, CENTURY 21 HERITAGE GROUP LTD., BROKERAGE. TRREB
 - C$675,0005 bd2 ba-- sqft670 Johnson St, Kingston, ON K7L 2A8For Sale
 MLS ID #X13780790, RE/MAX RISE EXECUTIVES, BROKERAGE. TRREB
 - C$612,5004 bd2 ba-- sqft535 Albert St, Kingston, ON K7K 4M5For Sale
 MLS ID #X13839676, ROYAL LEPAGE PROALLIANCE REALTY, BROKERAGE. TRREB
