Imagine stepping right into this fully renovated home, within walking distance to top-ranked elementary and high schools alike-perfect for a young family or an investor looking for flexibility. The bright, open-concept main floor features a gorgeous updated kitchen with quartz counters, stainless steel appliances, and a large island-ideal for family meals or entertaining. With 4 bedrooms and 3 full baths, including a primary suite, there's space for everyone. Downstairs, the finished lower level offers two bedrooms, a full bath, a cozy rec area, and a kitchenette-perfect for guests or extended family. A separate side entrance adds even more flexibility. Outside, enjoy a large backyard, an expansive deck, and a detached garage with loft space. This is the home where your next chapter begins-book your showing today!
For sale
C$675,000
925 Woodbine Rd, Kingston, ON K7P 2X4
4beds
3baths
Single Family Residence
Built in ----
9,750 Square Feet Lot
$-- Zestimate®
C$--/sqft
C$-- HOA
What's special
Bright open-concept main floorGorgeous updated kitchenQuartz countersStainless steel appliancesLarge islandPrimary suiteFinished lower level
- 47 days
- 24
- 2
Zillow last checked:
Listing updated:
Listed by:
CENTURY 21 HERITAGE GROUP LTD., BROKERAGE
Source: TRREB,MLS®#: X13665574 Originating MLS®#: Kingston & Area Real Estate Association
Originating MLS®#: Kingston & Area Real Estate AssociationFacts & features
Interior
Bedrooms & bathrooms
- Bedrooms: 4
- Bathrooms: 3
Primary bedroom
- Level: Main
- Dimensions: 3.17 x 5.15
Bedroom 2
- Level: Main
- Dimensions: 2.96 x 3.11
Bedroom 3
- Level: Basement
- Dimensions: 3.26 x 3.57
Bedroom 4
- Level: Basement
- Dimensions: 3.2 x 3.57
Bathroom
- Level: Main
- Dimensions: 1.49 x 2.84
Bathroom
- Level: Main
- Dimensions: 2.44 x 1.49
Den
- Level: Basement
- Dimensions: 3.17 x 0.73
Dining room
- Level: Main
- Dimensions: 3.63 x 2.29
Kitchen
- Level: Main
- Dimensions: 3.63 x 3.54
Laundry
- Level: Basement
- Dimensions: 1.89 x 1.55
Living room
- Level: Main
- Dimensions: 3.48 x 5.97
Recreation
- Level: Basement
- Dimensions: 6.68 x 4.33
Utility room
- Level: Basement
- Dimensions: 3.2 x 2.74
Heating
- Forced Air, Gas
Cooling
- Central Air
Features
- In-Law Capability
- Flooring: Carpet Free
- Basement: Separate Entrance,Full,Finished
- Has fireplace: No
Interior area
- Living area range: 700-1100 null
Video & virtual tour
Property
Parking
- Total spaces: 5
- Parking features: Private Double
- Has garage: Yes
Features
- Patio & porch: Deck
- Pool features: None
Lot
- Size: 9,750 Square Feet
- Features: Level, Park, Public Transit, Rec./Commun.Centre, School, School Bus Route, Rectangular Lot
Details
- Parcel number: 360970233
Construction
Type & style
- Home type: SingleFamily
- Architectural style: Bungalow
- Property subtype: Single Family Residence
Materials
- Aluminum Siding, Stone
- Foundation: Block
- Roof: Asphalt Shingle
Utilities & green energy
- Sewer: Sewer
Community & HOA
Community
- Security: Carbon Monoxide Detector(s), Smoke Detector(s)
Location
- Region: Kingston
Financial & listing details
- Annual tax amount: C$3,398
- Date on market: 8/12/2026
Price history
Price history is unavailable.
Public tax history
Tax history is unavailable.
Climate risks
Neighborhood: Westwoods

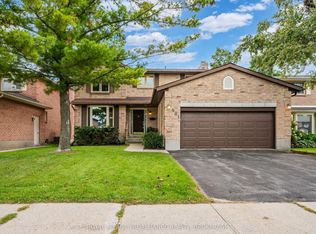

Similar homes
- C$695,0003 bd2 ba-- sqft412 Malabar Dr, Kingston, ON K7M 8Z5For Sale
 MLS ID #X13830244, RE/MAX FINEST REALTY INC., BROKERAGE. TRREB
 - C$599,9993 bd2 ba-- sqft447 McEwen Dr, Kingston, ON K7M 3W6For Sale
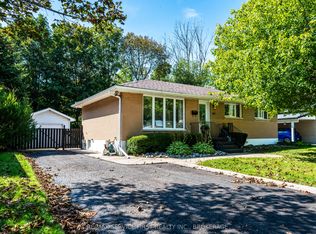 MLS ID #X13835706, RE/MAX SERVICE FIRST REALTY INC., BROKERAGE. TRREB
 - C$689,9003 bd2 ba-- sqft2025 Cole Hill Rd, Kingston, ON K0H 1S0For Sale
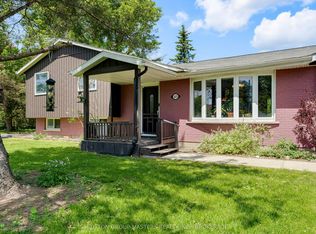 MLS ID #X13823134, SUTTON GROUP-MASTERS REALTY INC., BROKERAGE. TRREB
 - C$739,0005 bd3 ba-- sqft907 Pembridge Cres, Kingston, ON K7M 6C6For Sale
 MLS ID #X13717722, RE/MAX FINEST REALTY INC., BROKERAGE. TRREB
