Secluded Kingston Home - backing onto forested green space there's a wonderful way of life on this cul-de-sac in Balmoral Park. This exceptional 4-level home has a dynamic floor plan that's ever revealing, spacious, and the versatility for easy entertaining. At the centre of it all is the modern kitchen with granite counter tops, stainless appliances, and opening onto the dining and living rooms. This is a comfortable space that's bright and airy with large window banks and warmth from the stylish gas fireplace. Stepping upstairs you'll find the large principal bedroom, second bedroom, and luxurious 4-piece main bath with waterfall shower, deep soaker tub, and wall mounted electric fireplace for that warm glow. Head down and you'll find a large recreation room, 3-piece bath, third bedroom, and walkout to the fully screened-in outdoor room. Keep going and you'll step-through to a large elevated deck overlooking the incredible rear yard that's wrapped by forested green space for private enjoyment of the 32' x 20' in-ground pool, hot tub, and patio areas. Such a wonderful place to spend warm summer days and nights. There's another way back inside and that's via the back entrance into the rare 4th level with large vestibule, laundry, and open living space. Added to all this the storage space provided by oversized detached garage that's spray foam insulated and located at the end of the deep paved driveway. It's a beautiful place to live with waterfront access via the Collins Bay boat launch or a short drive around to Rotary Park and LeMoines Point Conservation Area. There's so many things to do nearby with boating, golf, dining, biking, hiking, and West end sports facilities. And there's two primary schools and public transit stops within easy walking distance. It's such a wonderful way of life at this secluded home in Balmoral Park. Come see for yourself.
For sale
C$829,900
732 Centre St, Kingston, ON K7M 5E4
3beds
2baths
Single Family Residence
Built in ----
0.35 Acres Lot
$-- Zestimate®
C$--/sqft
C$-- HOA
What's special
Cul-de-sac in balmoral parkDynamic floor planStainless appliancesStylish gas fireplaceLarge principal bedroomWall mounted electric fireplaceLarge recreation room
- 41 days
- 36
- 3
Zillow last checked:
Listing updated:
Listed by:
SUTTON GROUP-MASTERS REALTY INC., BROKERAGE
Source: TRREB,MLS®#: X13766564 Originating MLS®#: Kingston & Area Real Estate Association
Facts & features
Interior
Bedrooms & bathrooms
- Bedrooms: 3
- Bathrooms: 2
Primary bedroom
- Level: Upper
- Dimensions: 4.19 x 3.32
Bedroom 2
- Level: Upper
- Dimensions: 2.95 x 3.63
Bedroom 3
- Level: Lower
- Dimensions: 3.57 x 2.91
Bathroom
- Level: Upper
- Dimensions: 5.88 x 2.57
Bathroom
- Level: Lower
- Dimensions: 2.33 x 1.5
Dining room
- Level: Main
- Dimensions: 4.13 x 2.81
Exercise room
- Level: Basement
- Dimensions: 4.78 x 2.82
Family room
- Level: Lower
- Dimensions: 6.8 x 3.43
Kitchen
- Level: Main
- Dimensions: 3.99 x 2.92
Living room
- Level: Main
- Dimensions: 4.07 x 5.87
Recreation
- Level: Basement
- Dimensions: 7.24 x 2.74
Utility room
- Level: Basement
- Dimensions: 3.23 x 2.64
Heating
- Baseboard, Electric
Cooling
- Wall Unit(s)
Appliances
- Included: Instant Hot Water, Water Heater Owned
Features
- Basement: Finished with Walk-Out
- Has fireplace: Yes
- Fireplace features: Natural Gas, Living Room, Electric
Interior area
- Living area range: 1500-2000 null
Video & virtual tour
Property
Parking
- Total spaces: 7
- Parking features: Garage
- Has garage: Yes
Features
- Patio & porch: Patio
- Exterior features: Backs On Green Belt, Landscaped, Privacy
- Has private pool: Yes
- Pool features: In Ground
- Has spa: Yes
- Spa features: Hot Tub
- Has view: Yes
- View description: Creek/Stream, Forest, Park/Greenbelt
- Has water view: Yes
- Water view: Creek/Stream
Lot
- Size: 0.35 Acres
Details
- Parcel number: 361250081
Construction
Type & style
- Home type: SingleFamily
- Property subtype: Single Family Residence
Materials
- Brick Veneer
- Foundation: Concrete Block
- Roof: Asphalt Shingle
Utilities & green energy
- Sewer: Sewer
Community & HOA
Location
- Region: Kingston
Financial & listing details
- Annual tax amount: C$5,059
- Date on market: 9/10/2026
Price history
Price history is unavailable.
Public tax history
Tax history is unavailable.
Climate risks
Neighborhood: Baybridge West
Similar homes
- C$790,0004 bd3 ba-- sqft540 Monterey Ct, Kingston, ON K7M 9A2For Sale
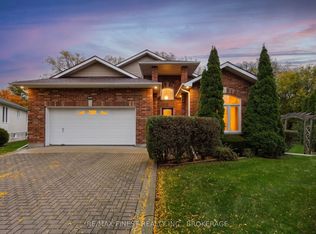 MLS ID #X14093238, RE/MAX FINEST REALTY INC., BROKERAGE. TRREB
- C$799,9005 bd2 ba-- sqft86 Ellerbeck St, Kingston, ON K7L 4H7For Sale
 MLS ID #X14092548, ROYAL LEPAGE PROALLIANCE REALTY, BROKERAGE. TRREB
- C$809,9005 bd4 ba-- sqft700 Melrose St, Kingston, ON K7M 9B4For Sale
 MLS ID #X13714960, RE/MAX RISE EXECUTIVES, BROKERAGE. TRREB
- C$819,9003 bd3 ba-- sqft209 Mill Pond Pl, Kingston, ON K7M 0C9For Sale
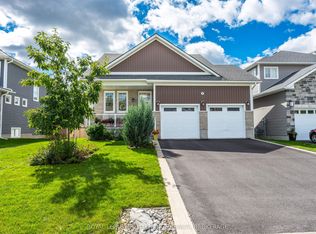 MLS ID #X13790764, ROYAL LEPAGE PROALLIANCE REALTY, BROKERAGE. TRREB
