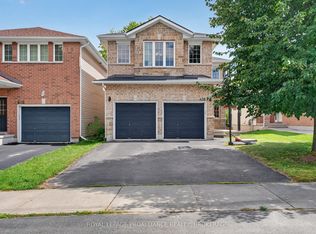
Welcome to Bayshore Estates, a sought-after executive community in Kingston's west end, known for its welcoming atmosphere, beautiful green spaces and nearby walking trails. This well-maintained three-level split offers 2,154 sq. ft. of living space, with 3+1 bedrooms and 2 full bathrooms. Gleaming hardwood floors, fresh paint and a beautifully preserved interior reflect the care this home has received over the years. The spacious main bathroom features a freestanding soaking tub and separate shower. Lovingly maintained by sellers who enjoyed the property for just six months of each year, this home has been lightly lived in and exceptionally well cared for. Updates include the roof and eavestroughs (2016), furnace (2016), central air conditioning (2016) and fresh paint throughout most of the home (2026).A standout feature is the impressive 29'1" x 19'9" garage, complete with heaters, a workbench and convenient rear access to the backyard. Beyond the property, Bayshore Estates offers a wonderful sense of community, with a neighbourhood park, natural green spaces and an informal walking trail along the northern perimeter of the subdivision. A spacious, thoughtfully maintained home in an established west-end neighbourhood, offering comfort, convenience and a lovely place to call home.
For sale
C$724,900
1448 Tamarac St, Kingston, ON K7M 7L5
4beds
2baths
Single Family Residence
Built in ----
9,040 Square Feet Lot
$-- Zestimate®
C$--/sqft
C$-- HOA
What's special
Well-maintained three-level splitGleaming hardwood floorsFresh paintBeautifully preserved interiorSpacious main bathroomFreestanding soaking tubSeparate shower
- 10 days
- 22
- 0
Zillow last checked:
Listing updated:
Listed by:
ROYAL LEPAGE PROALLIANCE REALTY, BROKERAGE
Source: TRREB,MLS®#: X14132524 Originating MLS®#: Kingston & Area Real Estate Association
Facts & features
Interior
Bedrooms & bathrooms
- Bedrooms: 4
- Bathrooms: 2
Primary bedroom
- Level: Second
- Dimensions: 4.18 x 3.31
Bedroom 2
- Level: Second
- Dimensions: 3.49 x 3.81
Bedroom 3
- Level: Second
- Dimensions: 4.18 x 2.86
Bedroom 4
- Level: Basement
- Dimensions: 2.69 x 3.39
Bathroom
- Level: Second
- Dimensions: 2.41 x 2.99
Bathroom
- Level: Basement
- Dimensions: 2.38 x 2.41
Dining room
- Level: Main
- Dimensions: 3.61 x 2.97
Foyer
- Level: Main
- Dimensions: 3.66 x 1.61
Kitchen
- Level: Main
- Dimensions: 3.47 x 4.34
Living room
- Level: Main
- Dimensions: 3.66 x 5.51
Recreation
- Level: Basement
- Dimensions: 5.84 x 6.82
Heating
- Forced Air, Gas
Cooling
- Central Air
Appliances
- Included: Water Heater Owned
Features
- Basement: Crawl Space
- Has fireplace: No
Interior area
- Living area range: 1100-1500 null
Video & virtual tour
Property
Parking
- Total spaces: 4
- Parking features: Private Double, Garage Door Opener
- Has garage: Yes
Features
- Patio & porch: Porch
- Exterior features: Landscaped
- Pool features: None
Lot
- Size: 9,040 Square Feet
- Features: Lake/Pond, Marina, Park, Place Of Worship, Public Transit, School, Rectangular Lot
- Topography: Level
Details
- Parcel number: 361260449
Construction
Type & style
- Home type: SingleFamily
- Property subtype: Single Family Residence
Materials
- Brick
- Foundation: Block
- Roof: Asphalt Shingle
Utilities & green energy
- Sewer: Sewer
Community & HOA
Community
- Security: Carbon Monoxide Detector(s), Smoke Detector(s)
Location
- Region: Kingston
Financial & listing details
- Annual tax amount: C$4,783
- Date on market: 10/30/2026
Price history
Price history is unavailable.
Public tax history
Tax history is unavailable.
Climate risks
Neighborhood: Mile Square


Similar homes
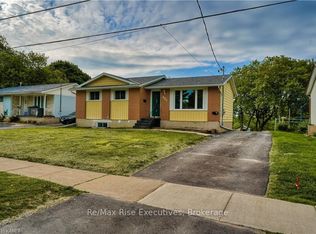
- C$824,9004 bd3 ba-- sqft1081 Katharine Cres, Kingston, ON K7P 2V1For Sale
 MLS ID #X14152242, ROYAL LEPAGE PROALLIANCE REALTY, BROKERAGE. TRREB
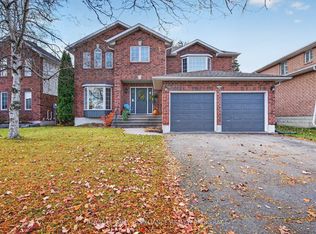
- C$719,9004 bd4 ba-- sqft981 Edinborough Cres, Kingston, ON K7P 2C8For Sale
 MLS ID #X13796224, ROYAL LEPAGE PROALLIANCE REALTY, BROKERAGE. TRREB
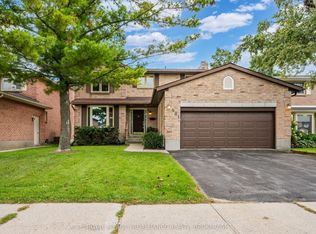
- C$714,9005 bd3 ba-- sqft911 Auden Park Dr, Kingston, ON K7M 4T8For Sale
 MLS ID #X13856462, CENTURY 21 HERITAGE GROUP LTD., BROKERAGE. TRREB
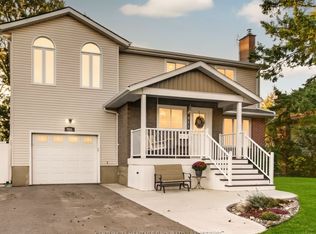
- C$759,9005 bd4 ba-- sqft456 Conservatory Dr, Kingston, ON K7M 9C8For Sale
 MLS ID #X14102968, ROYAL LEPAGE PROALLIANCE REALTY, BROKERAGE. TRREB
