Welcome to a home that offers more than just beautiful family living, it offers options. This spacious all brick bungalow is ideally situated in a great west end neighbourhood, backing directly onto a park where you can watch the kids play from the comfort of your own back yard. Inside, the bright and welcoming main level features 3 bedrooms and 2 bathrooms, a family sized kitchen with granite countertops, and plenty of room to gather. Freshly updated with new flooring, trim, paint, and refreshed bathrooms, the home feels polished, comfortable, and ready to enjoy. The roof and furnace have recently been replaced, great for peace of mind. What truly sets this property apart is the fully legal 2-0bedroom secondary suite downstairs. Complete with its own private entrance, two outdoor seating areas, and separately metered hydro. The suite is currently occupied by great tenants on a one-year lease, providing immediate income to help offset the cost of homeownership. Looking ahead, the layout also creates an incredible opportunity for multi-generational living, giving extended family their own comfortable and independent space under one roof. This is far from your typical income property. it's a beautiful family home in a wonderful neighbourhood, with the added flexibility of rental income today and options for your family tomorrow.
For sale
C$725,000
542 Davis Dr, Kingston, ON K7M 8J6
5beds
3baths
Single Family Residence
Built in ----
0 Square Feet Lot
$-- Zestimate®
C$--/sqft
C$-- HOA
What's special
All brick bungalowTwo outdoor seating areas
- 19 hours |
- 10 |
- 0 |
Zillow last checked:
Listing updated:
Listed by:
ROYAL LEPAGE PROALLIANCE REALTY, BROKERAGE
Source: TRREB,MLS®#: X13719696 Originating MLS®#: Kingston & Area Real Estate Association
Originating MLS®#: Kingston & Area Real Estate AssociationFacts & features
Interior
Bedrooms & bathrooms
- Bedrooms: 5
- Bathrooms: 3
Heating
- Baseboard, Gas
Cooling
- Central Air
Appliances
- Included: Water Heater Owned
Features
- In-Law Suite, Primary Bedroom - Main Floor, Separate Heating Controls, Separate Hydro Meter
- Basement: Apartment,Finished with Walk-Out,Separate Entrance
- Has fireplace: Yes
- Fireplace features: Family Room, Natural Gas
Interior area
- Living area range: 1500-2000 null
Video & virtual tour
Property
Parking
- Total spaces: 6
- Parking features: Private Double
- Has garage: Yes
Features
- Patio & porch: Deck
- Exterior features: Landscaped
- Pool features: None
- Has view: Yes
- View description: Park/Greenbelt
Lot
- Size: 0 Square Feet
- Features: Fenced Yard, Park, Place Of Worship, Public Transit, School Bus Route, Irregular Lot
- Topography: Level
Details
- Additional structures: Garden Shed
- Parcel number: 362660418
Construction
Type & style
- Home type: SingleFamily
- Architectural style: Bungalow
- Property subtype: Single Family Residence
Materials
- Brick
- Foundation: Poured Concrete
- Roof: Asphalt Shingle
Utilities & green energy
- Sewer: Sewer
Community & HOA
Community
- Security: Carbon Monoxide Detector(s), Smoke Detector(s)
Location
- Region: Kingston
Financial & listing details
- Tax assessed value: C$358,000
- Annual tax amount: C$5,489
- Date on market: 8/27/2026
Price history
Price history is unavailable.
Public tax history
Tax history is unavailable.
Climate risks
Neighborhood: Gardiners
Nearby schools
GreatSchools rating
- 6/10Cape Vincent Elementary SchoolGrades: PK-5Distance: 14.5 mi
- 7/10Thousand Islands Middle SchoolGrades: 6-8Distance: 18.4 mi
- 6/10Thousand Islands High SchoolGrades: 9-12Distance: 18.4 mi
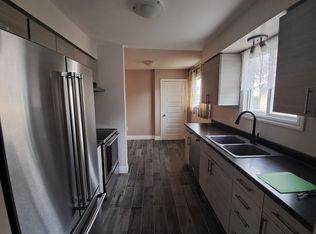
- C$--3 bd1 ba-- sqft549 Whistler Ter #1, Kingston, ON K7M8J6Off Market
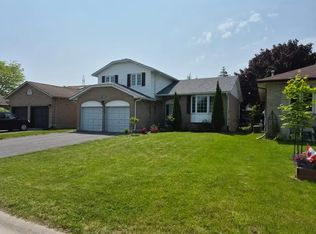
- C$--3 bd3 ba1.7k sqft823 Brandy Ct #1A, Kingston, ON K7M8J7Off Market
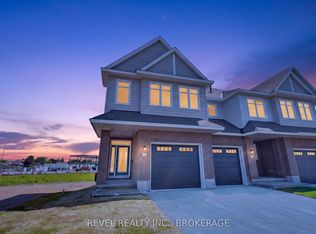
- C$812,1413 bd3 ba-- sqft1415 Demers Ave, Kingston, ON K7M0H8For Sale
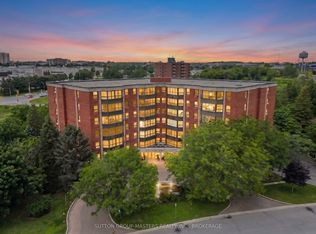
- C$374,9002 bd1 ba-- sqft675 Davis Dr #611, Kingston, ON K7M8L5For Sale
- C$324,9002 bd1 ba-- sqft745 Davis Dr #610, Kingston, ON K7M8J4For Sale
- C$349,9002 bd1 ba-- sqft745 Davis Dr #101, Kingston, ON K7M8J4For Sale
- C$524,5003 bd2 ba-- sqft986 Killarney Cres, Kingston, ON K7M8C7For Sale
- C$341,1601 bd1 ba-- sqft820 Gardiners Rd #110, Kingston, ON K7M3X9New Construction
Similar homes
- C$739,0005 bd3 ba-- sqft907 Pembridge Cres, Kingston, ON K7M 6C6For Sale
 MLS ID #X13717722, RE/MAX FINEST REALTY INC., BROKERAGE. TRREB
 - C$819,9005 bd4 ba-- sqft700 Melrose St, Kingston, ON K7M 9B4For Sale
 MLS ID #X13714960, RE/MAX RISE EXECUTIVES, BROKERAGE. TRREB
 - C$689,9004 bd3 ba-- sqft785 Allum Ave, Kingston, ON K7M 7A3For Sale
 MLS ID #X13717106, LPT REALTY, BROKERAGE. TRREB
 - C$679,9003 bd2 ba-- sqft935 Pembridge Cres, Kingston, ON K7M 6C6For Sale
 MLS ID #X13716934, CENTURY 21 HERITAGE GROUP LTD., BROKERAGE. TRREB
 - C$699,9004 bd3 ba-- sqft236 Langfield St, Kingston, ON K7P 3C8For SaleMLS ID #X13687004, RE/MAX SERVICE FIRST REALTY INC., BROKERAGE. TRREB
- C$724,9004 bd2 ba-- sqft60 Sherwood Dr, Kingston, ON K7M 2E3For SaleMLS ID #X13662402, RE/MAX FINEST REALTY INC., BROKERAGE. TRREB
- C$585,0004 bd2 ba-- sqft868 Allum Ave, Kingston, ON K7M 7A1For SaleMLS ID #X13718736, ROYAL LEPAGE PROALLIANCE REALTY, BROKERAGE. TRREB
- C$699,0004 bd4 ba-- sqft951 Newcastle St, Kingston, ON K7P 2H5For SaleMLS ID #X13646218, ROYAL LEPAGE PROALLIANCE REALTY, BROKERAGE. TRREB
- C$455,0003 bd2 ba-- sqft944 Warburton Cres, Kingston, ON K7M 8L1For SaleMLS ID #X13721676, CENTURY 21 HERITAGE GROUP LTD., BROKERAGE. TRREB
- C$675,0004 bd3 ba-- sqft925 Woodbine Rd, Kingston, ON K7P 2X4For SaleMLS ID #X13665574, CENTURY 21 HERITAGE GROUP LTD., BROKERAGE. TRREB
- C$572,0004 bd3 ba-- sqft470 Kingsdale Ave, Kingston, ON K7M 8A3For SaleMLS ID #X13687150, GORDONS REAL ESTATE BROKERAGE LTD.. TRREB
- C$760,0006 bd3 ba-- sqft178 Langfield St, Kingston, ON K7P 3J3For SaleMLS ID #X13594004, SUTTON GROUP-MASTERS REALTY INC., BROKERAGE. TRREB
- C$784,9004 bd3 ba-- sqft1286 Mazzolin Cres, Kingston, ON K7P 0G6For SaleMLS ID #X13699382, RE/MAX HALLMARK FIRST GROUP REALTY LTD. , BROKERAGE. TRREB
- C$729,9003 bd3 ba-- sqft1094 Crossfield Ave, Kingston, ON K7P 0G7For SaleMLS ID #X13676198, ROYAL LEPAGE PROALLIANCE REALTY, BROKERAGE. TRREB
- C$739,5003 bd2 ba-- sqft412 Malabar Dr, Kingston, ON K7M 8Z5For SaleMLS ID #X13462980, ROYAL LEPAGE PROALLIANCE REALTY, BROKERAGE. TRREB
- C$678,8003 bd2 ba-- sqft627 Stanford St, Kingston, ON K7M 6A2For SaleMLS ID #X13701640, ROYAL LEPAGE PROALLIANCE REALTY, BROKERAGE. TRREB
- C$489,9003 bd2 ba-- sqft860 Beaconhill Ct, Kingston, ON K7P 2A8For SaleMLS ID #X13710698, RE/MAX FINEST REALTY INC., BROKERAGE. TRREB
- C$529,9002 bd2 ba-- sqft759 Tanner Dr, Kingston, ON K7M 9G7For SaleMLS ID #X13709704, RE/MAX HALLMARK FIRST GROUP REALTY LTD. , BROKERAGE. TRREB
- C$729,9004 bd3 ba-- sqft245 Arnold St, Kingston, ON K7M 3M4For SaleMLS ID #X13049544, SUTTON GROUP-MASTERS REALTY INC., BROKERAGE. TRREB
- C$899,0004 bd3 ba-- sqft1279 Wheathill St, Kingston, ON K7M 0H4For SaleMLS ID #X13687742, KELLER WILLIAMS INSPIRE REALTY, BROKERAGE. TRREB
