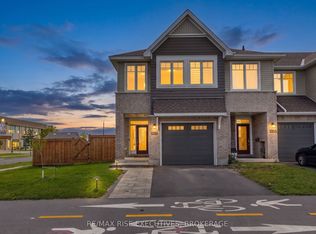
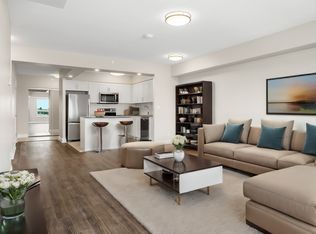
Welcome to this beautifully maintained Tamarack Sable model offering a spacious four-bedroom family layout in an established neighbourhood! Enjoy hardwood flooring throughout both the main and second floors, an open-concept living design, and a large contemporary kitchen that provides an inviting space for everyday family life and entertaining. The primary suite features a private ensuite, while the convenience of second-floor laundry adds to the home's functional design. A double-car garage provides excellent parking and storage. Ideally situated directly across from both the school and park, this home offers exceptional convenience for families. Enjoy easy access to shopping, transit, schools, parks and a variety of everyday amenities. The large unfinished basement provides excellent potential for future living space, recreation or storage. Outside, the backyard is a blank canvas ready for the new owners to create their own landscaping and outdoor living oasis. Modern construction combined with an established neighbourhood setting makes this a wonderful opportunity to call home. Located across from an excellent French immersion school, close to Queen's University and many amenities.
Under contract
C$899,000
1279 Wheathill St, Kingston, ON K7M 0H4
4beds
3baths
Single Family Residence
Built in ----
370 Square Feet Lot
$-- Zestimate®
C$--/sqft
C$-- HOA
What's special
Spacious four-bedroom family layoutOpen-concept living designLarge contemporary kitchenSecond-floor laundry
- 63 days
- 4
- 0
Zillow last checked:
Listing updated:
Listed by:
KELLER WILLIAMS INSPIRE REALTY, BROKERAGE
Source: TRREB,MLS®#: X13687742 Originating MLS®#: Kingston & Area Real Estate Association
Originating MLS®#: Kingston & Area Real Estate AssociationFacts & features
Interior
Bedrooms & bathrooms
- Bedrooms: 4
- Bathrooms: 3
Primary bedroom
- Level: Second
- Dimensions: 4.8 x 6.07
Bedroom 2
- Level: Second
- Dimensions: 3.28 x 3.35
Bedroom 3
- Level: Second
- Dimensions: 3.79 x 3.68
Bedroom 4
- Level: Second
- Dimensions: 3.51 x 3.68
Bathroom
- Level: Second
- Dimensions: 2.79 x 2.64
Bathroom
- Level: Second
- Dimensions: 4.09 x 3.58
Dining room
- Level: Main
- Dimensions: 4.9 x 2.26
Kitchen
- Level: Main
- Dimensions: 3.1 x 5.97
Laundry
- Level: Second
- Dimensions: 2.26 x 2.62
Living room
- Level: Main
- Dimensions: 4.9 x 4.95
Mud room
- Level: Main
- Dimensions: 2.01 x 2.41
Office
- Level: Main
- Dimensions: 2.41 x 3.35
Other
- Level: Main
- Dimensions: 1.52 x 1.47
Heating
- Forced Air, Gas
Cooling
- Central Air
Features
- Other
- Basement: Full,Unfinished
- Has fireplace: Yes
- Fireplace features: Living Room, Natural Gas
Interior area
- Living area range: 2000-2500 null
Video & virtual tour
Property
Parking
- Total spaces: 4
- Parking features: Other
- Has garage: Yes
Features
- Stories: 2
- Pool features: None
- Waterfront features: None
Lot
- Size: 370 Square Feet
Details
- Parcel number: 360841733
Construction
Type & style
- Home type: SingleFamily
- Property subtype: Single Family Residence
Materials
- Brick
- Foundation: Concrete
- Roof: Asphalt Shingle
Details
- Builder name: Tamarack
Utilities & green energy
- Sewer: Sewer
Community & HOA
Location
- Region: Kingston
Financial & listing details
- Annual tax amount: C$6,731
- Date on market: 8/18/2026
Price history
Price history is unavailable.
Public tax history
Tax history is unavailable.
Climate risks
Neighborhood: Gardiners

Similar homes
- C$899,9005 bd4 ba-- sqft605 Fernmoor Dr, Kingston, ON K7M 8K5For Sale
 MLS ID #X13880648, ROYAL LEPAGE PROALLIANCE REALTY, BROKERAGE. TRREB
 - C$890,0004 bd3 ba-- sqft272 Friarhill Cres, Kingston, ON K7M 8P4For Sale
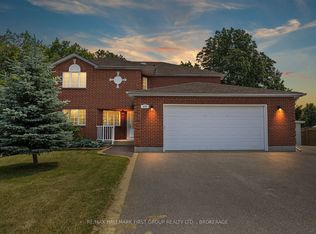 MLS ID #X13744838, RE/MAX HALLMARK FIRST GROUP REALTY LTD. , BROKERAGE. TRREB
 - C$925,0004 bd3 ba-- sqft640 Braeside Cres, Kingston, ON K7P 1G8For Sale
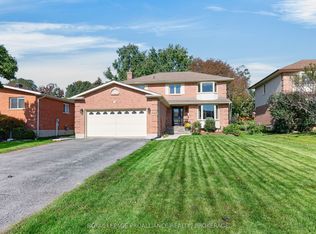 MLS ID #X13823404, ROYAL LEPAGE PROALLIANCE REALTY, BROKERAGE. TRREB
 - C$790,0004 bd3 ba-- sqft540 Monterey Ct, Kingston, ON K7M 9A2For Sale
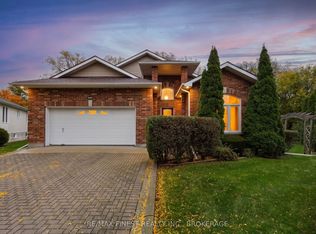 MLS ID #X14093238, RE/MAX FINEST REALTY INC., BROKERAGE. TRREB
