Welcome to 294 Rosemount Terrace, a beautifully maintained two-storey family home tucked away at the end of a quiet cul-de-sac in Kingston's sought-after West End. Located in a desirable school district and just minutes from parks, a community pool, shopping, and everyday amenities, this home offers the perfect blend of comfort, convenience, and family living. Featuring 4 spacious bedrooms and 2.5 bathrooms, this home offers a bright, functional layout designed for today's lifestyle. The heart of the home is the large kitchen with a central island, abundant cabinetry, and generous workspace, making it ideal for family meals and entertaining. Comfortable living and dining areas provide plenty of room to gather and relax. The fully finished basement adds exceptional living space with a large recreation room, a full bathroom, and a private sauna-perfect for movie nights, hobbies, or unwinding after a busy day. Step outside to your own backyard retreat. The large, fully fenced yard features a heated inground swimming pool, creating the perfect setting for summer entertaining, family fun, or simply relaxing in your private outdoor oasis. The double attached garage offers ample parking and storage, plus a unique rock climbing wall that kids are sure to enjoy. Whether you're entertaining around the kitchen island, enjoying sunny afternoons by the pool, or taking advantage of the nearby schools, parks, and recreation, 294 Rosemount Terrace is a place you'll be proud to call home. Don't miss this opportunity to own an exceptional family home in one of Kingston's most desirable West End neighbourhoods.
For sale
C$829,000
294 Rosemount Ter, Kingston, ON K7M 4A3
4beds
3baths
Single Family Residence
Built in ----
0 Square Feet Lot
$-- Zestimate®
C$--/sqft
C$-- HOA
What's special
Quiet cul-de-sacBright functional layoutAbundant cabinetryGenerous workspaceFully finished basementLarge recreation roomPrivate sauna
- 55 days
- 16
- 2
Zillow last checked:
Listing updated:
Listed by:
ROYAL LEPAGE PROALLIANCE REALTY, BROKERAGE
Source: TRREB,MLS®#: X13636722 Originating MLS®#: Kingston & Area Real Estate Association
Originating MLS®#: Kingston & Area Real Estate AssociationFacts & features
Interior
Bedrooms & bathrooms
- Bedrooms: 4
- Bathrooms: 3
Primary bedroom
- Level: Second
- Dimensions: 3.8 x 3.3
Bedroom 2
- Level: Second
- Dimensions: 3.5 x 3.4
Bedroom 3
- Level: Second
- Dimensions: 3.5 x 3.5
Bedroom 4
- Level: Second
- Dimensions: 3.5 x 3.4
Bathroom
- Level: Basement
- Dimensions: 4 x 1.5
Bathroom
- Level: Main
- Dimensions: 1.7 x 1.1
Bathroom
- Level: Second
- Dimensions: 2.3 x 2.2
Other
- Level: Basement
- Dimensions: 5.7 x 1.5
Dining room
- Level: Main
- Dimensions: 3.3 x 3.2
Family room
- Level: Main
- Dimensions: 4.1 x 3.7
Foyer
- Level: Main
- Dimensions: 2.2 x 1.1
Kitchen
- Level: Main
- Dimensions: 4.4 x 3.8
Laundry
- Level: Basement
- Dimensions: 3.4 x 1.9
Living room
- Level: Main
- Dimensions: 7.1 x 3.4
Mud room
- Level: Main
- Dimensions: 2.3 x 1.7
Recreation
- Level: Basement
- Dimensions: 6.6 x 4.3
Utility room
- Level: Basement
- Dimensions: 4.7 x 2.9
Heating
- Forced Air, Gas
Cooling
- Central Air
Features
- Sauna, Storage
- Flooring: Carpet Free
- Basement: Full,Finished
- Has fireplace: Yes
- Fireplace features: Living Room, Natural Gas
Interior area
- Living area range: 1500-2000 null
Video & virtual tour
Property
Parking
- Total spaces: 6
- Parking features: Private Double
- Has garage: Yes
Features
- Stories: 2
- Patio & porch: Patio
- Exterior features: Landscaped, Privacy, Year Round Living
- Has private pool: Yes
- Pool features: In Ground
- Has view: Yes
- View description: City, Garden, Pool, Trees/Woods
Lot
- Size: 0 Square Feet
- Features: Golf, Hospital, Park, Place Of Worship, Public Transit, School, Irregular Lot
- Topography: Flat,Wooded/Treed
Details
- Additional structures: Garden Shed
- Parcel number: 361140148
Construction
Type & style
- Home type: SingleFamily
- Property subtype: Single Family Residence
Materials
- Aluminum Siding, Brick
- Foundation: Concrete Block
- Roof: Asphalt Shingle
Utilities & green energy
- Sewer: Sewer
- Utilities for property: Garbage Pickup, Recycling Pickup
Community & HOA
Community
- Security: Smoke Detector(s)
Location
- Region: Kingston
Financial & listing details
- Annual tax amount: C$5,611
- Date on market: 8/4/2026
Price history
Price history is unavailable.
Public tax history
Tax history is unavailable.
Climate risks
Neighborhood: Henderson

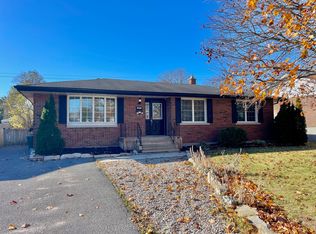
Similar homes
- C$829,9003 bd2 ba-- sqft732 Centre St, Kingston, ON K7M 5E4For Sale
 MLS ID #X13766564, SUTTON GROUP-MASTERS REALTY INC., BROKERAGE. TRREB
 - C$599,9993 bd2 ba-- sqft447 McEwen Dr, Kingston, ON K7M 3W6For Sale
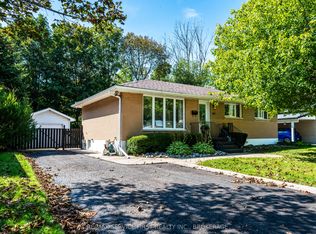 MLS ID #X13835706, RE/MAX SERVICE FIRST REALTY INC., BROKERAGE. TRREB
 - C$849,5004 bd3 ba-- sqft23 Old Oak Rd, Kingston, ON K7M 7C3For Sale
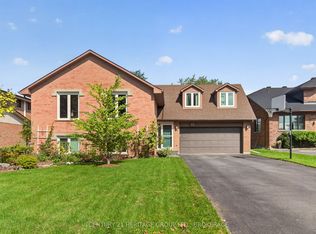 MLS ID #X13672750, CENTURY 21 HERITAGE GROUP LTD., BROKERAGE. TRREB
 - C$859,9005 bd3 ba-- sqft4415 Bath Rd, Loyalist, ON K7N 1A1For Sale
 MLS ID #X13653590, SUTTON GROUP-MASTERS REALTY INC., BROKERAGE. TRREB
