Welcome to this stunning 4-bedroom, 3.5-bath executive home, offering spacious, light-filled living designed for today's modern family. The open-concept main floor is perfect for both everyday living and entertaining, featuring elegant formal living and dining rooms, a private home office, and a beautifully appointed chef's kitchen. Complete with a large granite island that comfortably seats six, a gas cooktop, built-in wall oven, and abundant cabinetry, this kitchen is designed to impress. The true showpiece is the breathtaking two-storey family room, featuring a cozy gas fireplace and an impressive wall of windows overlooking the premium backyard.Upstairs, you'll appreciate the convenience of second-floor laundry and a thoughtfully designed layout. This exceptional home features two luxurious primary-style suites-one at the front of the home and one at the rear-each offering a walk-in closet and its own private ensuite. The front suite's ensuite is enhanced with heated flooring for added comfort. The remaining two generously sized bedrooms share a beautifully appointed full bathroom.Step outside to a spacious, fully fenced backyard with an expansive deck, perfect for summer BBQs, entertaining, or relaxing with family and friends. The unfinished lower level offers endless possibilities to create your dream recreation room, home gym, or additional living space while providing exceptional storage.Additional highlights include custom California shutters throughout the home, quality finishes, and an unbeatable location in one of Kingston's most sought-after family neighbourhoods. Close to excellent schools, parks, shopping, restaurants, and transit, this exceptional property offers the perfect blend of luxury, comfort, and convenience. Don't miss your opportunity to call this incredible home your own.
For sale
C$849,000
393 Cavendish Cres, Kingston, ON K7P 3E3
4beds
4baths
Single Family Residence
Built in ----
4,400 Square Feet Lot
$-- Zestimate®
C$--/sqft
C$-- HOA
What's special
Spacious light-filled livingOpen-concept main floorPrivate home officeGas cooktopBuilt-in wall ovenAbundant cabinetryBreathtaking two-storey family room
- 21 days |
- 37 |
- 6 |
Zillow last checked:
Listing updated:
Listed by:
RE/MAX HALLMARK FIRST GROUP REALTY LTD. , BROKERAGE
Source: TRREB,MLS®#: X13514214 Originating MLS®#: Kingston & Area Real Estate Association
Originating MLS®#: Kingston & Area Real Estate AssociationFacts & features
Interior
Bedrooms & bathrooms
- Bedrooms: 4
- Bathrooms: 4
Primary bedroom
- Level: Second
- Dimensions: 5.69 x 3.65
Bedroom
- Level: Second
- Dimensions: 3.47 x 3.07
Bedroom
- Level: Second
- Dimensions: 5.48 x 3.33
Bedroom
- Level: Second
- Dimensions: 3.02 x 4.04
Bathroom
- Level: Main
- Dimensions: 1.57 x 1.5
Bathroom
- Level: Second
- Dimensions: 3.48 x 2.72
Bathroom
- Level: Second
- Dimensions: 3.75 x 2.29
Bathroom
- Level: Second
- Dimensions: 2.36 x 1.74
Dining room
- Level: Main
- Dimensions: 5.05 x 3.02
Family room
- Level: Main
- Dimensions: 3.44 x 5.48
Kitchen
- Level: Main
- Dimensions: 5.65 x 6.06
Laundry
- Level: Second
- Dimensions: 2.1 x 2.13
Living room
- Level: Main
- Dimensions: 5.04 x 4.25
Office
- Level: Main
- Dimensions: 3.04 x 3.01
Other
- Level: Basement
- Dimensions: 8.9 x 13.66
Heating
- Forced Air, Gas
Cooling
- Central Air
Appliances
- Included: Water Heater
Features
- Basement: Full,Unfinished
- Has fireplace: Yes
- Fireplace features: Natural Gas
Interior area
- Living area range: 2500-3000 null
Video & virtual tour
Property
Parking
- Total spaces: 4
- Parking features: Private Double
- Has garage: Yes
Features
- Stories: 2
- Patio & porch: Deck, Porch
- Pool features: None
- Waterfront features: None
Lot
- Size: 4,400 Square Feet
- Features: Fenced Yard, Park, Public Transit, School Bus Route
Details
- Additional structures: Shed, Fence - Full
- Parcel number: 360862042
Construction
Type & style
- Home type: SingleFamily
- Property subtype: Single Family Residence
Materials
- Brick, Vinyl Siding
- Foundation: Poured Concrete
- Roof: Asphalt Shingle
Utilities & green energy
- Sewer: Sewer
Community & HOA
Community
- Security: Carbon Monoxide Detector(s), Smoke Detector(s)
Location
- Region: Kingston
Financial & listing details
- Tax assessed value: C$541,000
- Annual tax amount: C$7,993
- Date on market: 7/2/2026
RE/MAX HALLMARK FIRST GROUP REALTY LTD. , BROKERAGE
RE/MAX HALLMARK FIRST GROUP REALTY LTD. , BROKERAGE
By pressing Contact Agent, you agree that the real estate professional identified above may call/text you about your search, which may involve use of automated means and pre-recorded/artificial voices. You don't need to consent as a condition of buying any property, goods, or services. Message/data rates may apply. You also agree to our Terms of Use. Zillow does not endorse any real estate professionals. We may share information about your recent and future site activity with your agent to help them understand what you're looking for in a home.
Price history
Price history is unavailable.
Public tax history
Tax history is unavailable.
Climate risks
Neighborhood: Cataraqui North
Nearby schools
GreatSchools rating
- 6/10Cape Vincent Elementary SchoolGrades: PK-5Distance: 14.8 mi
- 7/10Thousand Islands Middle SchoolGrades: 6-8Distance: 18.4 mi
- 6/10Thousand Islands High SchoolGrades: 9-12Distance: 18.4 mi
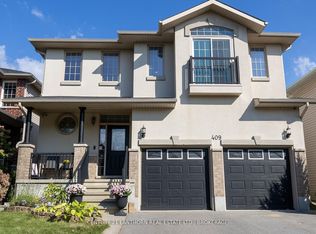
- C$820,0003 bd3 ba-- sqft409 Cavendish Cres, Kingston, ON K7P0E7For Sale
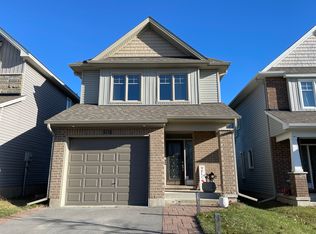
- C$--3 bd3 ba-- sqft508 Savannah Ct, Kingston, ON K7P0L3Off Market
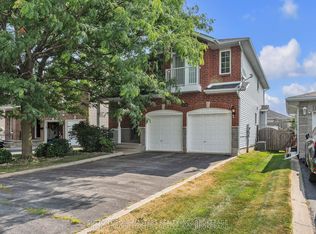
- C$839,9004 bd4 ba-- sqft384 Emerald St, Kingston, ON K7P3E1For Sale
- C$785,0003 bd3 ba-- sqft548 Savannah Ct, Kingston, ON K7P0L3For Sale

- C$995,0004 bd3 ba-- sqft561 Savannah Ct, Kingston, ON K7P0L3For Sale
- C$--3 bd4 ba1.6k sqft442 Cooke Cres, Kingston, ON K7P3J8Off Market
- C$595,0003 bd2 ba-- sqft1015 Terra Verde Way #201, Kingston, ON K7P0T8For Sale
- C$529,9005 bd3 ba-- sqft264 Ellesmeer Ave, Kingston, ON K7P3C6For Sale
Similar homes
- C$749,9003 bd3 ba-- sqft1470 Sydenham Rd, Kingston, ON K7L 4V4For Sale
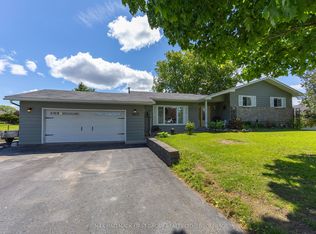 MLS ID #X13590186, RE/MAX HALLMARK FIRST GROUP REALTY LTD. , BROKERAGE. TRREB
 - C$785,0003 bd3 ba-- sqft548 Savannah Ct, Kingston, ON K7P 0L3For SaleMLS ID #X13093410, KELLER WILLIAMS INSPIRE REALTY, BROKERAGE. TRREB
- C$799,9003 bd3 ba-- sqft167 Bradstone St, Kingston, ON K7P 3J2For Sale
 MLS ID #X13091438, ROYAL LEPAGE PROALLIANCE REALTY, BROKERAGE. TRREB
 - C$799,9004 bd3 ba-- sqft1097 Crossfield Ave, Kingston, ON K7P 0G7For Sale
 MLS ID #X13215714, ROYAL LEPAGE PROALLIANCE REALTY, BROKERAGE. TRREB
 - C$995,0004 bd3 ba-- sqft561 Savannah Ct, Kingston, ON K7P 0L3For SaleMLS ID #X13415456, ROYAL LEPAGE PROALLIANCE REALTY, BROKERAGE. TRREB
- C$875,0004 bd3 ba-- sqft439 College St, Kingston, ON K7L 4M8For SaleMLS ID #X13537156, CENTURY 21 HERITAGE GROUP LTD., BROKERAGE. TRREB
- C$899,9004 bd4 ba-- sqft1425 Evergreen Dr, Kingston, ON K7P 0H5For SaleMLS ID #X13452282, ROYAL LEPAGE PROALLIANCE REALTY, BROKERAGE. TRREB
- C$799,9004 bd3 ba-- sqft19 Dedrick Dr, Kingston, ON K7M 2V4For SaleMLS ID #X13434418, RE/MAX HALLMARK FIRST GROUP REALTY LTD. , BROKERAGE. TRREB
- C$824,0003 bd3 ba-- sqft1611 Sunnyside Rd, Kingston, ON K7L 4V4For SaleMLS ID #X13560804, SUTTON GROUP-MASTERS REALTY INC., BROKERAGE. TRREB
- C$749,9003 bd3 ba-- sqft1094 Crossfield Ave, Kingston, ON K7P 0G7For SaleMLS ID #X13452034, ROYAL LEPAGE PROALLIANCE REALTY, BROKERAGE. TRREB
- C$949,9004 bd4 ba-- sqft629 Gwen Ave, Kingston, ON K7P 0M2For SaleMLS ID #X13144132, KELLER WILLIAMS INSPIRE REALTY, BROKERAGE. TRREB
- C$998,9994 bd3 ba-- sqft272 Friarhill Cres, Kingston, ON K7M 8P4For SaleMLS ID #X13098648, RE/MAX HALLMARK FIRST GROUP REALTY LTD. , BROKERAGE. TRREB
- C$995,0005 bd4 ba-- sqft1901 Sydenham Rd, Kingston, ON K7L 4V4For SaleMLS ID #X13502046, ROYAL LEPAGE PROALLIANCE REALTY, BROKERAGE. TRREB
- C$998,5005 bd4 ba-- sqft1705 Executive Ave, Kingston, ON K7P 0L9For SaleMLS ID #X13560794, SUTTON GROUP-MASTERS REALTY INC., BROKERAGE. TRREB
- C$799,9007 bd3 ba-- sqft757 Front Rd, Kingston, ON K7M 4L6For SaleMLS ID #X13495746, RE/MAX FINEST REALTY INC., BROKERAGE. TRREB
- C$819,9003 bd3 ba-- sqft6 Byron Cres, Kingston, ON K7M 1H7For SaleMLS ID #X13419310, ROYAL LEPAGE PROALLIANCE REALTY, BROKERAGE. TRREB
- C$959,0005 bd4 ba-- sqft25 Howe Island Ferry Rd, Kingston, ON K7L 4V1For SaleMLS ID #X13584360, ROYAL LEPAGE PROALLIANCE REALTY, BROKERAGE. TRREB
- C$749,0003 bd2 ba-- sqft412 Malabar Dr, Kingston, ON K7M 8Z5For SaleMLS ID #X13462980, ROYAL LEPAGE PROALLIANCE REALTY, BROKERAGE. TRREB
- C$699,7864 bd3 ba-- sqft1445 Aley St, Kingston, ON K7L 4V4For SaleMLS ID #X13529322, ROYAL LEPAGE PROALLIANCE REALTY, BROKERAGE. TRREB
- C$699,9004 bd3 ba-- sqft935 Brodie Ave, Kingston, ON K7M 4P8For SaleMLS ID #X13503422, 2 PERCENT REALTY RESULTS INC., BROKERAGE. TRREB
