We are proud to present 409 Cavendish Crescent. This 2350sqft beautifully maintained and updated two storey gem is nestled in one of Kingston's highly sought after Northwest City neighbourhoods (King's Landing). The front curb appeal stuns, and continues throughout to the luxury backyard where you'll relax with family & friends in your gorgeous heated inground pool and covered hot tub. The grand two storey entrance welcomes you into the foyer with a curved staircase. Enjoy the open concept chef's kitchen with granite countertops & stainless steel appliances. The main floor features formal dining, a powder room, a main floor laundry & living spaces. The upstairs welcomes with a gorgeous sun soaked office/playroom, master bedroom with ensuite & two generous bedrooms with one full bath. The partially finished basement has a fourth bathroom rough-in and is ready for your customization. This quiet family friendly neighbourhood has parks & amenities galore and is ready for you to call home.
For sale
C$820,000
409 Cavendish Cres, Kingston, ON K7P 0E7
3beds
3baths
Single Family Residence
Built in ----
429 Square Feet Lot
$-- Zestimate®
C$--/sqft
C$-- HOA
What's special
Luxury backyardGorgeous heated inground poolCovered hot tubGrand two storey entranceGranite countertopsStainless steel appliancesFormal dining
- 128 days |
- 23 |
- 1 |
Zillow last checked:
Listing updated:
Listed by:
CENTURY 21 LANTHORN REAL ESTATE LTD., BROKERAGE
Source: TRREB,MLS®#: X12890414 Originating MLS®#: Kingston & Area Real Estate Association
Originating MLS®#: Kingston & Area Real Estate AssociationFacts & features
Interior
Bedrooms & bathrooms
- Bedrooms: 3
- Bathrooms: 3
Primary bedroom
- Level: Second
- Dimensions: 5.23 x 3.45
Bedroom 2
- Level: Second
- Dimensions: 3.96 x 3.96
Bedroom 3
- Level: Second
- Dimensions: 3.61 x 3.05
Dining room
- Level: Main
- Dimensions: 5.03 x 3.05
Family room
- Level: Basement
- Dimensions: 7.46 x 6.88
Foyer
- Level: Main
- Dimensions: 3.51 x 3.68
Kitchen
- Level: Main
- Dimensions: 3.86 x 3.66
Living room
- Level: Main
- Dimensions: 5.46 x 4.88
Other
- Level: Second
- Dimensions: 3.99 x 3.38
Heating
- Forced Air, Gas
Cooling
- Central Air
Appliances
- Included: Instant Hot Water
Features
- ERV/HRV, Rough-In Bath, Water Meter
- Basement: Partially Finished
- Has fireplace: No
Interior area
- Living area range: 2000-2500 null
Property
Parking
- Total spaces: 6
- Parking features: Private Double, Garage Door Opener
- Has garage: Yes
Features
- Stories: 2
- Patio & porch: Deck, Patio, Porch
- Has private pool: Yes
- Pool features: In Ground
- Has spa: Yes
- Spa features: Hot Tub
- Has view: Yes
- View description: Clear, Pool
Lot
- Size: 429 Square Feet
- Features: Fenced Yard, Level, Park, Place Of Worship, Rec./Commun.Centre, School
- Topography: Dry,Flat
Details
- Additional structures: Fence - Full, Gazebo
- Parcel number: 360862034
- Other equipment: Ventilation System
Construction
Type & style
- Home type: SingleFamily
- Property subtype: Single Family Residence
Materials
- Stucco (Plaster), Vinyl Siding
- Foundation: Poured Concrete
- Roof: Asphalt Shingle
Utilities & green energy
- Sewer: Sewer
Community & HOA
Location
- Region: Kingston
Financial & listing details
- Annual tax amount: C$7,047
- Date on market: 3/17/2026
CENTURY 21 LANTHORN REAL ESTATE LTD., BROKERAGE
CENTURY 21 LANTHORN REAL ESTATE LTD., BROKERAGE
By pressing Contact Agent, you agree that the real estate professional identified above may call/text you about your search, which may involve use of automated means and pre-recorded/artificial voices. You don't need to consent as a condition of buying any property, goods, or services. Message/data rates may apply. You also agree to our Terms of Use. Zillow does not endorse any real estate professionals. We may share information about your recent and future site activity with your agent to help them understand what you're looking for in a home.
Price history
Price history is unavailable.
Public tax history
Tax history is unavailable.
Climate risks
Neighborhood: Cataraqui North
Nearby schools
GreatSchools rating
- 6/10Cape Vincent Elementary SchoolGrades: PK-5Distance: 14.8 mi
- 7/10Thousand Islands Middle SchoolGrades: 6-8Distance: 18.4 mi
- 6/10Thousand Islands High SchoolGrades: 9-12Distance: 18.4 mi
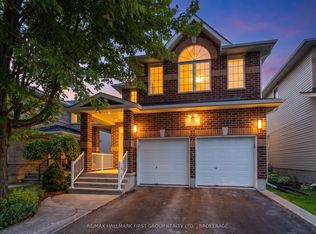
- C$849,0004 bd4 ba-- sqft393 Cavendish Cres, Kingston, ON K7P3E3For Sale
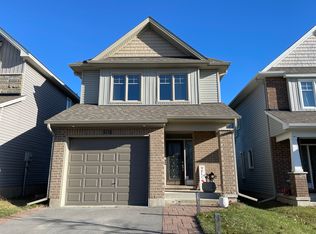
- C$--3 bd3 ba-- sqft508 Savannah Ct, Kingston, ON K7P0L3Off Market
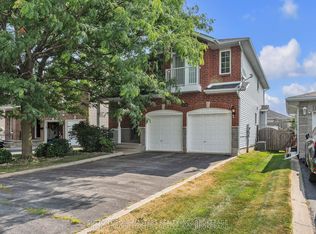
- C$839,9004 bd4 ba-- sqft384 Emerald St, Kingston, ON K7P3E1For Sale
- C$--3 bd4 ba1.6k sqft442 Cooke Cres, Kingston, ON K7P3J8Off Market
- C$785,0003 bd3 ba-- sqft548 Savannah Ct, Kingston, ON K7P0L3For Sale
- C$995,0004 bd3 ba-- sqft561 Savannah Ct, Kingston, ON K7P0L3For Sale
- C$529,9005 bd3 ba-- sqft264 Ellesmeer Ave, Kingston, ON K7P3C6For Sale
- C$835,0005 bd3 ba-- sqft909 Edward Riley Dr, Kingston, ON K7P0E3For Sale
Similar homes
- C$760,0006 bd3 ba-- sqft178 Langfield St, Kingston, ON K7P 3J3For Sale
 MLS ID #X13594004, SUTTON GROUP-MASTERS REALTY INC., BROKERAGE. TRREB
 - C$785,0003 bd3 ba-- sqft548 Savannah Ct, Kingston, ON K7P 0L3For Sale
 MLS ID #X13093410, KELLER WILLIAMS INSPIRE REALTY, BROKERAGE. TRREB
 - C$839,9004 bd4 ba-- sqft384 Emerald St, Kingston, ON K7P 3E1For SaleMLS ID #X13084306, SUTTON GROUP-MASTERS REALTY INC., BROKERAGE. TRREB
- C$849,0005 bd3 ba-- sqft1098 Woodhaven Dr, Kingston, ON K7P 0R7For Sale
 MLS ID #X13590152, RE/MAX HALLMARK FIRST GROUP REALTY LTD. , BROKERAGE. TRREB
 - C$799,9004 bd3 ba-- sqft1097 Crossfield Ave, Kingston, ON K7P 0G7For SaleMLS ID #X13215714, ROYAL LEPAGE PROALLIANCE REALTY, BROKERAGE. TRREB
- C$749,9003 bd3 ba-- sqft1094 Crossfield Ave, Kingston, ON K7P 0G7For SaleMLS ID #X13452034, ROYAL LEPAGE PROALLIANCE REALTY, BROKERAGE. TRREB
- C$995,0004 bd3 ba-- sqft561 Savannah Ct, Kingston, ON K7P 0L3For SaleMLS ID #X13415456, ROYAL LEPAGE PROALLIANCE REALTY, BROKERAGE. TRREB
- C$749,0003 bd2 ba-- sqft412 Malabar Dr, Kingston, ON K7M 8Z5For SaleMLS ID #X13462980, ROYAL LEPAGE PROALLIANCE REALTY, BROKERAGE. TRREB
- C$599,9003 bd3 ba-- sqft1896 Berrywood Cres, Kingston, ON K7P 3G4For SaleMLS ID #X13575444, SUTTON GROUP-MASTERS REALTY INC., BROKERAGE. TRREB
- C$599,9003 bd3 ba-- sqft1372 Andersen Dr, Kingston, ON K7P 0P4For SaleMLS ID #X13123616, RE/MAX FINEST REALTY INC., BROKERAGE. TRREB
- C$584,9003 bd3 ba-- sqft1201 Max Cres, Kingston, ON K7P 0P2For SaleMLS ID #X13214546, RE/MAX RISE EXECUTIVES, BROKERAGE. TRREB
- C$899,9004 bd4 ba-- sqft1425 Evergreen Dr, Kingston, ON K7P 0H5For SaleMLS ID #X13452282, ROYAL LEPAGE PROALLIANCE REALTY, BROKERAGE. TRREB
- C$699,9994 bd3 ba-- sqft259 Inverness Cres, Kingston, ON K7M 6G9For SaleMLS ID #X13532628, SUTTON GROUP-MASTERS REALTY INC., BROKERAGE. TRREB
- C$859,9006 bd3 ba-- sqft524 Frontenac St, Kingston, ON K7K 4M1For SaleMLS ID #X13536616, RE/MAX RISE EXECUTIVES, BROKERAGE. TRREB
- C$899,9004 bd4 ba-- sqft1100 Earnhart St, Kingston, ON K7P 3C2For SaleMLS ID #X13158752, CITYSCAPE REAL ESTATE LTD.. TRREB
- C$998,9994 bd3 ba-- sqft272 Friarhill Cres, Kingston, ON K7M 8P4For SaleMLS ID #X13098648, RE/MAX HALLMARK FIRST GROUP REALTY LTD. , BROKERAGE. TRREB
- C$949,9005 bd4 ba-- sqft605 Fernmoor Dr, Kingston, ON K7M 8K5For SaleMLS ID #X13236250, ROYAL LEPAGE PROALLIANCE REALTY, BROKERAGE. TRREB
- C$719,0003 bd3 ba-- sqft1650 Tenley Dr, Kingston, ON K7P 0S4For SaleMLS ID #X13433144, CENTURY 21 LANTHORN REAL ESTATE LTD., BROKERAGE. TRREB
- C$699,9004 bd3 ba-- sqft20 Oakridge Ave, Kingston, ON K7L 4S9For SaleMLS ID #X13566136, CENTURY 21 HERITAGE GROUP LTD., BROKERAGE. TRREB
- C$665,0003 bd2 ba-- sqft927 Newhall Dr, Kingston, ON K7P 2C5For SaleMLS ID #X13487552, ROYAL LEPAGE PROALLIANCE REALTY, BROKERAGE. TRREB
