This stunning Cambridge Model end-unit townhouse by Tamarack Homes offers an exceptional blend of style, space, and upgrades. Less than six years old, this beautifully appointed home boasts approximately 2,155 sq. ft. of finished living space and is loaded with premium features throughout. The impressive exterior showcases an oversized garage, extra-wide driveway with parking for up to four vehicles, and a fully fenced, maintenance-free backyard complete with a custom patio and gazebo-perfect for outdoor entertaining. Inside, you'll find elegant wainscoting, quartz countertops, upgraded cabinetry, stainless steel appliances, custom window coverings valued at over $12,000, and two cozy gas fireplaces. The open-concept main floor features gleaming hardwood floors, a spacious living area with fire place, a stylish kitchen, convenient 2-piece powder room, and direct access to the garage and private sauna. Upstairs, the primary suite offers a walk-in closet and a luxurious ensuite featuring a soaker tub, separate shower, and double vanity. Two additional generously sized bedrooms, a full bathroom, and a dedicated laundry room complete the upper level. The fully finished lower level provides additional living space with a warm and inviting recreation room highlighted by a second gas fireplace. This move-in-ready home shows beautifully and must be seen to be appreciated. Don't miss this incredible opportunity!
For sale
C$719,000
1650 Tenley Dr, Kingston, ON K7P 0S4
3beds
3baths
Townhouse
Built in ----
2,724 Square Feet Lot
$-- Zestimate®
C$--/sqft
C$-- HOA
What's special
Oversized garageFully fenced maintenance-free backyardElegant wainscotingQuartz countertopsUpgraded cabinetryStainless steel appliancesTwo cozy gas fireplaces
- 46 days |
- 4 |
- 0 |
Zillow last checked:
Listing updated:
Listed by:
CENTURY 21 LANTHORN REAL ESTATE LTD., BROKERAGE
Source: TRREB,MLS®#: X13433144 Originating MLS®#: Kingston & Area Real Estate Association
Originating MLS®#: Kingston & Area Real Estate AssociationFacts & features
Interior
Bedrooms & bathrooms
- Bedrooms: 3
- Bathrooms: 3
Heating
- Forced Air, Gas
Cooling
- Central Air
Appliances
- Included: Instant Hot Water
Features
- Sauna
- Basement: Full
- Has fireplace: Yes
- Fireplace features: Natural Gas
Interior area
- Living area range: 1500-2000 null
Property
Parking
- Total spaces: 5
- Parking features: Private
- Has garage: Yes
Features
- Stories: 2
- Patio & porch: Deck
- Exterior features: Privacy
- Pool features: None
- Has view: Yes
- View description: Trees/Woods
- Waterfront features: None
Lot
- Size: 2,724 Square Feet
Details
- Parcel number: 360893766
- Other equipment: Air Exchanger
Construction
Type & style
- Home type: Townhouse
- Property subtype: Townhouse
Materials
- Brick
- Foundation: Poured Concrete
- Roof: Asphalt Shingle
Utilities & green energy
- Sewer: Sewer
Community & HOA
Location
- Region: Kingston
Financial & listing details
- Annual tax amount: C$4,979
- Date on market: 6/11/2026
CENTURY 21 LANTHORN REAL ESTATE LTD., BROKERAGE
CENTURY 21 LANTHORN REAL ESTATE LTD., BROKERAGE
By pressing Contact Agent, you agree that the real estate professional identified above may call/text you about your search, which may involve use of automated means and pre-recorded/artificial voices. You don't need to consent as a condition of buying any property, goods, or services. Message/data rates may apply. You also agree to our Terms of Use. Zillow does not endorse any real estate professionals. We may share information about your recent and future site activity with your agent to help them understand what you're looking for in a home.
Price history
Price history is unavailable.
Public tax history
Tax history is unavailable.
Climate risks
Neighborhood: Cataraqui Westbrook
Nearby schools
GreatSchools rating
- 6/10Cape Vincent Elementary SchoolGrades: PK-5Distance: 16.1 mi
- 7/10Thousand Islands Middle SchoolGrades: 6-8Distance: 19.9 mi
- 6/10Thousand Islands High SchoolGrades: 9-12Distance: 19.9 mi
- C$649,9003 bd3 ba-- sqft1689 Tenley Dr, Kingston, ON K7P0S4For Sale

- C$2,8003 bd3 ba-- sqft1644 Tenley Dr, Kingston, ON K7P0S4For Rent
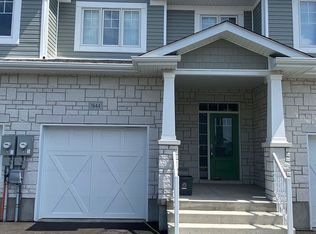
- C$--3 bd2 ba-- sqft1672 Tenley Dr, Kingston, ON K7P0S4Off Market
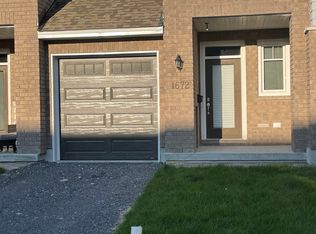
- C$799,9004 bd3 ba-- sqft1418 Tulip Dr, Kingston, ON K7P0S4For Sale
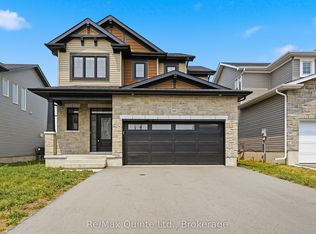
- C$874,9003 bd4 ba-- sqft1504 Shira Dr, Kingston, ON K7P0S3For Sale
- C$--3 bd3 ba1.8k sqft1694 Tenley Dr, Kingston, ON K7P0S5Off Market
- C$599,9003 bd3 ba-- sqft322 Holden St, Kingston, ON K7P0M4For Sale
- C$775,0004 bd4 ba-- sqft1388 Monarch Dr, Kingston, ON K7P0S1For Sale
Similar homes
- C$749,9003 bd3 ba-- sqft1470 Sydenham Rd, Kingston, ON K7L 4V4For Sale
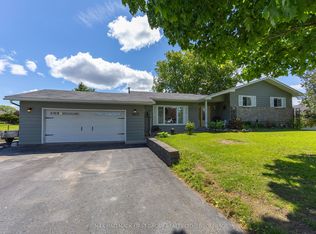 MLS ID #X13590186, RE/MAX HALLMARK FIRST GROUP REALTY LTD. , BROKERAGE. TRREB
 - C$519,9003 bd3 ba-- sqft917 Blossom St, Kingston, ON K7P 0N2For Sale
 MLS ID #X13532282, ROYAL LEPAGE PROALLIANCE REALTY, BROKERAGE. TRREB
 - C$529,8993 bd3 ba-- sqft1571 Crimson Cres, Kingston, ON K7P 0J3For Sale
 MLS ID #X13502174, ROYAL LEPAGE PROALLIANCE REALTY, BROKERAGE. TRREB
 - C$634,0003 bd3 ba-- sqft1364 Demers Ave, Kingston, ON K7M 0H7For Sale
 MLS ID #X13419568, CENTURY 21 HERITAGE GROUP LTD., BROKERAGE. TRREB
 - C$749,9003 bd3 ba-- sqft1094 Crossfield Ave, Kingston, ON K7P 0G7For SaleMLS ID #X13452034, ROYAL LEPAGE PROALLIANCE REALTY, BROKERAGE. TRREB
- C$569,9003 bd2 ba-- sqft1402 Thornwood Cres, Kingston, ON K7P 3B6For SaleMLS ID #X13416460, ROYAL LEPAGE PROALLIANCE REALTY, BROKERAGE. TRREB
- C$785,0003 bd3 ba-- sqft548 Savannah Ct, Kingston, ON K7P 0L3For SaleMLS ID #X13093410, KELLER WILLIAMS INSPIRE REALTY, BROKERAGE. TRREB
- C$665,0003 bd2 ba-- sqft927 Newhall Dr, Kingston, ON K7P 2C5For SaleMLS ID #X13487552, ROYAL LEPAGE PROALLIANCE REALTY, BROKERAGE. TRREB
- C$749,0003 bd2 ba-- sqft412 Malabar Dr, Kingston, ON K7M 8Z5For SaleMLS ID #X13462980, ROYAL LEPAGE PROALLIANCE REALTY, BROKERAGE. TRREB
- C$699,9004 bd3 ba-- sqft935 Brodie Ave, Kingston, ON K7M 4P8For SaleMLS ID #X13503422, 2 PERCENT REALTY RESULTS INC., BROKERAGE. TRREB
- C$797,9503 bd3 ba-- sqft6 Byron Cres, Kingston, ON K7M 1H7For SaleMLS ID #X13602368, ROYAL LEPAGE PROALLIANCE REALTY, BROKERAGE. TRREB
- C$749,9003 bd2 ba-- sqft2025 Cole Hill Rd, Kingston, ON K0H 1S0For SaleMLS ID #X13475890, SUTTON GROUP-MASTERS REALTY INC., BROKERAGE. TRREB
- C$559,9004 bd4 ba-- sqft901 Ascot Ln, Kingston, ON K7K 0C8For SaleMLS ID #X13597920, ROYAL LEPAGE PROALLIANCE REALTY, BROKERAGE. TRREB
- C$679,9004 bd3 ba-- sqft106 Macdougall Dr, Loyalist, ON K7N 0A1For SaleMLS ID #X13608460, RE/MAX FINEST REALTY INC., BROKERAGE. TRREB
- C$679,9003 bd3 ba-- sqft2112 Bur Brook Rd, Kingston, ON K7L 4V4For SaleMLS ID #X13148362, ROYAL LEPAGE PROALLIANCE REALTY, BROKERAGE. TRREB
- C$519,9002 bd4 ba-- sqft256 Vanguard Ct, Kingston, ON K7M 8P8For SaleMLS ID #X13596588, Century 21 Lanthorn Real Estate Ltd.. TRREB
- C$899,9004 bd4 ba-- sqft1425 Evergreen Dr, Kingston, ON K7P 0H5For SaleMLS ID #X13452282, ROYAL LEPAGE PROALLIANCE REALTY, BROKERAGE. TRREB
- C$799,9003 bd3 ba-- sqft167 Bradstone St, Kingston, ON K7P 3J2For SaleMLS ID #X13091438, ROYAL LEPAGE PROALLIANCE REALTY, BROKERAGE. TRREB
- C$660,0003 bd3 ba-- sqft100 Britannia Cres, Loyalist, ON K0H 1G0For SaleMLS ID #X13592226, CENTURY 21 HERITAGE GROUP LTD., BROKERAGE. TRREB
- C$949,9004 bd4 ba-- sqft629 Gwen Ave, Kingston, ON K7P 0M2For SaleMLS ID #X13144132, KELLER WILLIAMS INSPIRE REALTY, BROKERAGE. TRREB
