Welcome to 1388 Monarch Drive- A Beautiful Tamarack Home Built in 2022 for Today's Modern Family. Tucked away on a peaceful street in Kingston's desirable Woodhaven community, this nearly new Tamarack home offers 1,989 sq. ft. of thoughtfully upgraded above ground living space, perfectly combining comfort, functionality, and contemporary style-ideal for growing families or multi-generational living. The main floor showcases an inviting open-concept layout with 9-foot ceilings, engineered hardwood floors, and expansive windows that fill the home with natural light. The chef-inspired kitchen stands out with quartz countertops, upgraded cabinetry, a large island with seating, extended work surfaces, and ample lighting for a warm, modern ambiance. The adjoining living and dining areas flow effortlessly together, centered around a cozy gas fireplace-perfect for entertaining or relaxing evenings at home. Upstairs, discover four spacious bedrooms, including a luxurious primary suite with a walk-in closet and spa-like ensuite featuring quartz counters. A second full bath and laundry room on the same level add exceptional practicality for busy households. The basement is fully finished with a family room, office and a 3 piece bath. Situated close to schools, parks, and scenic walking trails, and just minutes from Highway 401, west-end shopping, and dining, this home offers an unbeatable blend of location, lifestyle, and design. Move-in ready and crafted with quality in every detail, 1388 Monarch Drive is where modern living truly feels like home.
For sale
C$775,000
1388 Monarch Dr, Kingston, ON K7P 0S1
4beds
4baths
Single Family Residence
Built in ----
3,988 Square Feet Lot
$-- Zestimate®
C$--/sqft
C$-- HOA
What's special
Inviting open-concept layoutEngineered hardwood floorsChef-inspired kitchenQuartz countertopsUpgraded cabinetryLarge island with seatingExtended work surfaces
- 3 hours |
- 3 |
- 0 |
Zillow last checked:
Listing updated:
Listed by:
ROYAL LEPAGE PROALLIANCE REALTY, BROKERAGE
Source: TRREB,MLS®#: X13609584 Originating MLS®#: Kingston & Area Real Estate Association
Originating MLS®#: Kingston & Area Real Estate AssociationFacts & features
Interior
Bedrooms & bathrooms
- Bedrooms: 4
- Bathrooms: 4
Heating
- Forced Air, Gas
Cooling
- None
Appliances
- Included: Countertop Range, Instant Hot Water
Features
- ERV/HRV
- Basement: Full,Finished
- Has fireplace: Yes
- Fireplace features: Living Room, Natural Gas
Interior area
- Living area range: 1500-2000 null
Property
Parking
- Total spaces: 6
- Parking features: Private Double, Garage Door Opener
- Has garage: Yes
Features
- Stories: 2
- Patio & porch: Deck
- Pool features: None
Lot
- Size: 3,988 Square Feet
- Features: Park, Place Of Worship, Public Transit, Rec./Commun.Centre, School, School Bus Route
Details
- Parcel number: 360893496
- Other equipment: Air Exchanger
Construction
Type & style
- Home type: SingleFamily
- Property subtype: Single Family Residence
Materials
- Brick Front, Vinyl Siding
- Foundation: Concrete
- Roof: Asphalt Shingle
Utilities & green energy
- Sewer: Sewer
Community & HOA
Location
- Region: Kingston
Financial & listing details
- Annual tax amount: C$5,748
- Date on market: 7/27/2026
ROYAL LEPAGE PROALLIANCE REALTY, BROKERAGE
ROYAL LEPAGE PROALLIANCE REALTY, BROKERAGE
By pressing Contact Agent, you agree that the real estate professional identified above may call/text you about your search, which may involve use of automated means and pre-recorded/artificial voices. You don't need to consent as a condition of buying any property, goods, or services. Message/data rates may apply. You also agree to our Terms of Use. Zillow does not endorse any real estate professionals. We may share information about your recent and future site activity with your agent to help them understand what you're looking for in a home.
Price history
Price history is unavailable.
Public tax history
Tax history is unavailable.
Climate risks
Neighborhood: Cataraqui Westbrook
Nearby schools
GreatSchools rating
- 6/10Cape Vincent Elementary SchoolGrades: PK-5Distance: 16.3 mi
- 7/10Thousand Islands Middle SchoolGrades: 6-8Distance: 20.1 mi
- 6/10Thousand Islands High SchoolGrades: 9-12Distance: 20.1 mi
- C$578,9003 bd2 ba-- sqft418 Buckthorn Dr, Kingston, ON K7P0S1New Construction

- C$669,0943 bd6 ba-- sqft444 Buckthorn Dr, Kingston, ON K7P0S1For Sale

- C$594,9003 bd3 ba-- sqft326 Buckthorn Dr, Kingston, ON K7P0S1For Sale
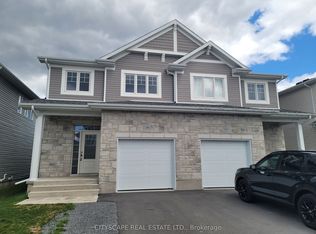
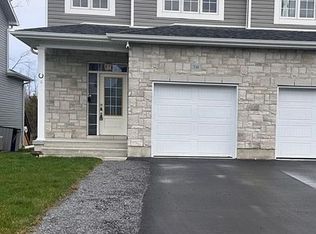
- C$599,0004 bd3 ba-- sqft338 Buckthorn Dr, Kingston, ON K7P0S1For Sale
- C$--3 bd3 ba-- sqft1538 Davenport Cres, Kingston, ON K7P0M6Off Market
- C$595,0003 bd3 ba-- sqft353 Buckthorn Dr, Kingston, ON K7P0S1For Sale
- C$--3 bd4 ba-- sqft1451 Monarch Dr, Kingston, ON K7P0R8Off Market
- C$619,9003 bd3 ba-- sqft378 Buckthorn Dr, Kingston, ON K7P0R8For Sale
Similar homes
- C$849,0005 bd3 ba-- sqft1098 Woodhaven Dr, Kingston, ON K7P 0R7For Sale
 MLS ID #X13590152, RE/MAX HALLMARK FIRST GROUP REALTY LTD. , BROKERAGE. TRREB
 - C$799,9004 bd4 ba-- sqft1223 Amanda Ct, Kingston, ON K7P 0C3For Sale
 MLS ID #X13515288, RE/MAX FINEST REALTY INC., BROKERAGE. TRREB
 - C$594,9003 bd3 ba-- sqft326 Buckthorn Dr, Kingston, ON K7P 0S1For SaleMLS ID #X13104910, CITYSCAPE REAL ESTATE LTD.. TRREB
- C$669,0943 bd6 ba-- sqft444 Buckthorn Dr, Kingston, ON K7P 0S1For SaleMLS ID #X13532158, REVEL REALTY INC., BROKERAGE. TRREB
- C$899,9004 bd4 ba-- sqft1425 Evergreen Dr, Kingston, ON K7P 0H5For SaleMLS ID #X13452282, ROYAL LEPAGE PROALLIANCE REALTY, BROKERAGE. TRREB
- C$869,9004 bd4 ba-- sqft1508 Berkshire Dr, Kingston, ON K7P 0S7For SaleMLS ID #X13541078, HOMELIFE/FUTURE REALTY INC.. TRREB
- C$949,9004 bd4 ba-- sqft629 Gwen Ave, Kingston, ON K7P 0M2For SaleMLS ID #X13144132, KELLER WILLIAMS INSPIRE REALTY, BROKERAGE. TRREB
- C$799,9004 bd3 ba-- sqft1097 Crossfield Ave, Kingston, ON K7P 0G7For SaleMLS ID #X13215714, ROYAL LEPAGE PROALLIANCE REALTY, BROKERAGE. TRREB
- C$785,0003 bd3 ba-- sqft548 Savannah Ct, Kingston, ON K7P 0L3For SaleMLS ID #X13093410, KELLER WILLIAMS INSPIRE REALTY, BROKERAGE. TRREB
- C$599,9003 bd3 ba-- sqft322 Holden St, Kingston, ON K7P 0M4For SaleMLS ID #X13571708, ROYAL LEPAGE PROALLIANCE REALTY, BROKERAGE. TRREB
- C$849,0004 bd4 ba-- sqft393 Cavendish Cres, Kingston, ON K7P 3E3For SaleMLS ID #X13514214, RE/MAX HALLMARK FIRST GROUP REALTY LTD. , BROKERAGE. TRREB
- C$749,9003 bd3 ba-- sqft1094 Crossfield Ave, Kingston, ON K7P 0G7For SaleMLS ID #X13452034, ROYAL LEPAGE PROALLIANCE REALTY, BROKERAGE. TRREB
- C$599,9004 bd2 ba-- sqft1909 Spindlewood St, Kingston, ON K7P 3G5For SaleMLS ID #X13511680, RE/MAX FINEST REALTY INC., BROKERAGE. TRREB
- C$649,9003 bd3 ba-- sqft1689 Tenley Dr, Kingston, ON K7P 0S4For SaleMLS ID #X13550408, RE/MAX FINEST REALTY INC., BROKERAGE. TRREB
- C$625,0004 bd4 ba-- sqft435 Maureen St, Kingston, ON K7K 7M2For SaleMLS ID #X13602488, ROYAL LEPAGE PROALLIANCE REALTY, BROKERAGE. TRREB
- C$595,0003 bd3 ba-- sqft353 Buckthorn Dr, Kingston, ON K7P 0S1For SaleMLS ID #X12731186, CENTURY 21 GREEN REALTY INC.. TRREB
- C$665,0003 bd2 ba-- sqft927 Newhall Dr, Kingston, ON K7P 2C5For SaleMLS ID #X13487552, ROYAL LEPAGE PROALLIANCE REALTY, BROKERAGE. TRREB
- C$839,9004 bd4 ba-- sqft384 Emerald St, Kingston, ON K7P 3E1For SaleMLS ID #X13084306, SUTTON GROUP-MASTERS REALTY INC., BROKERAGE. TRREB
- C$499,9005 bd2 ba-- sqft1088 Pinewood Pl, Kingston, ON K7P 1L1For SaleMLS ID #X13593284, ROYAL LEPAGE PROALLIANCE REALTY, BROKERAGE. TRREB
- C$749,0003 bd2 ba-- sqft412 Malabar Dr, Kingston, ON K7M 8Z5For SaleMLS ID #X13462980, ROYAL LEPAGE PROALLIANCE REALTY, BROKERAGE. TRREB