The Abbey, is an 1,855 sq ft townhome in Kingston's west-end Woodhaven community. Features include main-level maple hardwood, quartz counters throughout (kitchen & baths), white shaker kitchen cabinets with upgraded sink and walk-in pantry, and a gas fireplace. The 4-piece ensuite offers a freestanding tub and walk-in tile/glass shower. Enjoy a partially finished basement with a future bathroom rough-in. ENERGY STAR certified. Located near INVISTA Centre, Cataraqui Shopping Centre, a new elementary school, and parks, with a large 14 acre park planned nearby.
For sale
C$669,094
444 Buckthorn Dr, Kingston, ON K7P 0S1
3beds
6baths
Townhouse
Built in ----
2,100 Square Feet Lot
$-- Zestimate®
C$--/sqft
C$-- HOA
What's special
Main-level maple hardwoodWhite shaker kitchen cabinetsUpgraded sinkWalk-in pantryGas fireplaceFreestanding tubPartially finished basement
- 35 days |
- 6 |
- 1 |
Zillow last checked:
Listing updated:
Listed by:
REVEL REALTY INC., BROKERAGE
Source: TRREB,MLS®#: X13532158 Originating MLS®#: Kingston & Area Real Estate Association
Originating MLS®#: Kingston & Area Real Estate AssociationFacts & features
Interior
Bedrooms & bathrooms
- Bedrooms: 3
- Bathrooms: 6
Primary bedroom
- Level: Second
- Dimensions: 3.35 x 5
Bedroom 2
- Level: Second
- Dimensions: 2.64 x 4.04
Bedroom 3
- Level: Second
- Dimensions: 2.74 x 3.51
Bathroom
- Level: Second
- Dimensions: 2.39 x 2.31
Bathroom
- Level: Main
- Dimensions: 1.47 x 1.49
Bathroom
- Level: Second
- Dimensions: 1.86 x 4.67
Dining room
- Level: Main
- Dimensions: 2.74 x 3.35
Family room
- Level: Basement
- Dimensions: 5.69 x 3.61
Kitchen
- Level: Main
- Dimensions: 2.57 x 3.66
Laundry
- Level: Second
- Dimensions: 1.91 x 2.69
Living room
- Level: Main
- Dimensions: 3.15 x 5
Heating
- Forced Air, Gas
Cooling
- Central Air
Appliances
- Included: Water Heater
Features
- Basement: Partially Finished
- Has fireplace: Yes
Interior area
- Living area range: 1500-2000 null
Property
Parking
- Total spaces: 2
- Parking features: Private
- Has garage: Yes
Features
- Stories: 2
- Pool features: None
Lot
- Size: 2,100 Square Feet
Details
- Parcel number: 360894118
Construction
Type & style
- Home type: Townhouse
- Property subtype: Townhouse
Materials
- Brick Front, Vinyl Siding
- Foundation: Poured Concrete
- Roof: Asphalt Shingle
Details
- Builder name: Tamarack
Utilities & green energy
- Sewer: Sewer
Community & HOA
Location
- Region: Kingston
Financial & listing details
- Annual tax amount: C$1,684
- Date on market: 7/7/2026
Price history
Price history is unavailable.
Public tax history
Tax history is unavailable.
Climate risks
Neighborhood: Cataraqui Westbrook
Nearby schools
GreatSchools rating
- 6/10Cape Vincent Elementary SchoolGrades: PK-5Distance: 16.3 mi
- 7/10Thousand Islands Middle SchoolGrades: 6-8Distance: 20.1 mi
- 6/10Thousand Islands High SchoolGrades: 9-12Distance: 20.1 mi
- C$578,9003 bd2 ba-- sqft418 Buckthorn Dr, Kingston, ON K7P0S1New Construction

- C$775,0004 bd4 ba-- sqft1388 Monarch Dr, Kingston, ON K7P0S1For Sale

- C$594,9003 bd3 ba-- sqft326 Buckthorn Dr, Kingston, ON K7P0S1For Sale
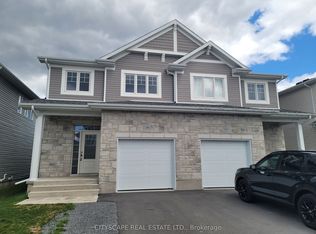
- C$599,0004 bd3 ba-- sqft338 Buckthorn Dr, Kingston, ON K7P0S1For Sale
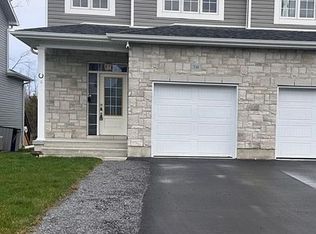
- C$524,9003 bd3 ba-- sqft1534 Davenport Cres, Kingston, ON K7P0M6For Sale
- C$--3 bd3 ba-- sqft1538 Davenport Cres, Kingston, ON K7P0M6Off Market
- C$595,0003 bd3 ba-- sqft353 Buckthorn Dr, Kingston, ON K7P0S1For Sale
- C$--3 bd4 ba-- sqft1451 Monarch Dr, Kingston, ON K7P0R8Off Market
Similar homes
- C$644,9003 bd3 ba-- sqft1689 Tenley Dr, Kingston, ON K7P 0S4For Sale
 MLS ID #X13550408, RE/MAX FINEST REALTY INC., BROKERAGE. TRREB
 - C$595,0003 bd3 ba-- sqft353 Buckthorn Dr, Kingston, ON K7P 0S1For Sale
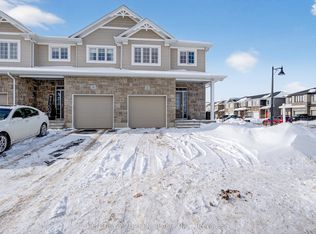 MLS ID #X12731186, CENTURY 21 GREEN REALTY INC.. TRREB
 - C$578,9003 bd2 ba-- sqft418 Buckthorn Dr, Kingston, ON K7P 0S1New ConstructionMLS ID #X12964234, ORION REALTY CORPORATION. TRREB
- C$599,9003 bd3 ba-- sqft322 Holden St, Kingston, ON K7P 0M4For Sale
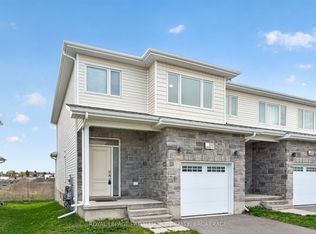 MLS ID #X13571708, ROYAL LEPAGE PROALLIANCE REALTY, BROKERAGE. TRREB
 - C$---- bd-- ba-- sqft378 Buckthorn Dr, Kingston, ON K7P 0R8Off Market
- C$524,9003 bd3 ba-- sqft1534 Davenport Cres, Kingston, ON K7P 0M6For SaleMLS ID #X13624442, Ball Real Estate Inc.. TRREB
- C$775,0004 bd4 ba-- sqft1388 Monarch Dr, Kingston, ON K7P 0S1For SaleMLS ID #X13609584, ROYAL LEPAGE PROALLIANCE REALTY, BROKERAGE. TRREB
- C$659,0003 bd2 ba-- sqft1241 Juniper Dr, Kingston, ON K7P 2P7For SaleMLS ID #X13625904, ROYAL LEPAGE PROALLIANCE REALTY, BROKERAGE. TRREB
- C$716,0333 bd6 ba-- sqft1075 Barrow Ave, Kingston, ON K7M 0G5For SaleMLS ID #X13544486, REVEL REALTY INC., BROKERAGE. TRREB
- C$---- bd-- ba-- sqft1261 Juniper Dr, Kingston, ON K7P 3G3Off Market
- C$749,8004 bd4 ba-- sqft1508 Berkshire Dr, Kingston, ON K7P 0S7For SaleMLS ID #X13648028, HOMELIFE/FUTURE REALTY INC.. TRREB
- C$595,0003 bd2 ba-- sqft1015 Terra Verde Way #201, Kingston, ON K7P 0T8For SaleMLS ID #X13588786, RE/MAX RISE EXECUTIVES, BROKERAGE. TRREB
- C$655,0004 bd3 ba-- sqft881 Ludgate Cres, Kingston, ON K7M 6C7For SaleMLS ID #X13617690, RE/MAX FINEST REALTY INC., BROKERAGE. TRREB
- C$812,1413 bd3 ba-- sqft1415 Demers Ave, Kingston, ON K7M 0H8For SaleMLS ID #X13233872, REVEL REALTY INC., BROKERAGE. TRREB
- C$599,9003 bd3 ba-- sqft875 Riverview Way, Kingston, ON K7K 0J4For SaleMLS ID #X13624980, RE/MAX FINEST REALTY INC., BROKERAGE. TRREB
- C$689,9004 bd4 ba-- sqft724 Margaret Way, Kingston, ON K7K 0B9For SaleMLS ID #X13662962, RE/MAX RISE EXECUTIVES, BROKERAGE. TRREB
- C$599,9004 bd2 ba-- sqft1909 Spindlewood St, Kingston, ON K7P 3G5For SaleMLS ID #X13511680, RE/MAX FINEST REALTY INC., BROKERAGE. TRREB
- C$494,9003 bd1 ba-- sqft3007 Princess St, Kingston, ON K7P 0K3For SaleMLS ID #X13565736, RE/MAX FINEST REALTY INC., BROKERAGE. TRREB
- C$837,0004 bd3 ba-- sqft483 Beth Cres, Kingston, ON K7P 0K9For SaleMLS ID #X13617508, RE/MAX RISE EXECUTIVES, BROKERAGE. TRREB
- C$620,0003 bd4 ba-- sqft445 Maureen St, Kingston, ON K7K 7M2For SaleMLS ID #X13644306, ROYAL LEPAGE PROALLIANCE REALTY, BROKERAGE. TRREB
