Welcome to 875 Riverview Way! This beautifully maintained Tamarack Eton Model offers the perfect blend of style, comfort and convenience in one of Kingston's most desirable east-end neighbourhoods. The open-concept main floor is designed for everyday living and entertaining, featuring a spacious granite island with breakfast bar, walk-in pantry, hardwood floors, elegant pot lights, a cozy gas fireplace and a walk-out to the two-tier deck overlooking the fully fenced backyard. An EV-ready 240-volt outlet in the garage is an added bonus, making this home ready for your future electric vehicle. Upstairs, you'll find a spacious primary retreat complete with a walk-in closet and private 4-piece ensuite featuring a soaker tub and separate glass shower, along with two additional generous bedrooms, a full bathroom and the convenience of upper-level laundry. The professionally finished lower level by Tamarack provides valuable additional living space, perfect for a family room, home office, gym or play area. Ideally located just minutes from CFB Kingston, Highway 401, downtown Kingston, schools, parks and the Butternut Creek Conservation Area walking trail, you're also just steps from Riverview Shopping Centre, home to Food Basics, Starbucks and a growing selection of everyday amenities. Whether you're military, a first-time home buyer, a young family or simply looking for a modern, move-in-ready townhouse in Kingston's thriving east end, 875 Riverview Way checks all the boxes.
For sale
C$584,900
875 Riverview Way, Kingston, ON K7K 0J4
3beds
3baths
Townhouse
Built in ----
2,144 Square Feet Lot
$-- Zestimate®
C$--/sqft
C$-- HOA
What's special
Open-concept main floorWalk-in pantryHardwood floorsElegant pot lightsCozy gas fireplaceSpacious primary retreatWalk-in closet
- 67 days
- 13
- 0
Zillow last checked:
Listing updated:
Listed by:
RE/MAX FINEST REALTY INC., BROKERAGE
Source: TRREB,MLS®#: X13624980 Originating MLS®#: Kingston & Area Real Estate Association
Originating MLS®#: Kingston & Area Real Estate AssociationFacts & features
Interior
Bedrooms & bathrooms
- Bedrooms: 3
- Bathrooms: 3
Primary bedroom
- Level: Upper
- Dimensions: 3.34 x 4.44
Bedroom 2
- Level: Upper
- Dimensions: 2.69 x 3.49
Bedroom 3
- Level: Upper
- Dimensions: 3.07 x 5.35
Bathroom
- Level: Upper
- Dimensions: 2.39 x 2.49
Bathroom
- Level: Main
- Dimensions: 1.03 x 2.1
Bathroom
- Level: Upper
- Dimensions: 2.42 x 3.48
Dining room
- Level: Main
- Dimensions: 2.76 x 2.73
Kitchen
- Level: Main
- Dimensions: 3.16 x 4.27
Laundry
- Level: Upper
- Dimensions: 1.98 x 1.59
Living room
- Level: Main
- Dimensions: 3.1 x 6.06
Other
- Level: Main
- Dimensions: 3 x 6.05
Recreation
- Level: Basement
- Dimensions: 5.69 x 6.04
Utility room
- Level: Basement
- Dimensions: 2.44 x 4.6
Utility room
- Level: Basement
- Dimensions: 4.74 x 3.25
Heating
- Forced Air, Gas
Cooling
- Central Air
Appliances
- Included: Instant Hot Water, Water Heater
Features
- Central Vacuum, ERV/HRV
- Basement: Full
- Has fireplace: Yes
- Fireplace features: Natural Gas
Interior area
- Living area range: 1100-1500 null
Video & virtual tour
Property
Parking
- Total spaces: 3
- Parking features: Available
- Has garage: Yes
Features
- Stories: 2
- Patio & porch: Deck
- Pool features: None
Lot
- Size: 2,144 Square Feet
- Features: Fenced Yard, Level, Marina, Park, School Bus Route, Rectangular Lot
Details
- Additional structures: Fence - Full
- Parcel number: 362621542
- Other equipment: Sump Pump
Construction
Type & style
- Home type: Townhouse
- Property subtype: Townhouse
Materials
- Brick Veneer, Vinyl Siding
- Foundation: Poured Concrete
- Roof: Asphalt Shingle
Utilities & green energy
- Sewer: Sewer
Community & HOA
Location
- Region: Kingston
Financial & listing details
- Annual tax amount: C$4,861
- Date on market: 7/31/2026
Price history
Price history is unavailable.
Public tax history
Tax history is unavailable.
Climate risks
Neighborhood: Greenwood Park


Similar homes
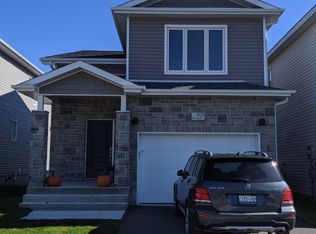
- C$584,9003 bd2 ba-- sqft964 Rainbow Cres, Kingston, ON K7K 7J2For Sale
 MLS ID #X13624544, ROYAL LEPAGE PROALLIANCE REALTY, BROKERAGE. TRREB
 - C$559,9004 bd4 ba-- sqft901 Ascot Ln, Kingston, ON K7K 0C8For Sale
 MLS ID #X13597920, ROYAL LEPAGE PROALLIANCE REALTY, BROKERAGE. TRREB
 - C$599,9003 bd2 ba-- sqft149 Grenadier Dr, Kingston, ON K7K 6H1For Sale
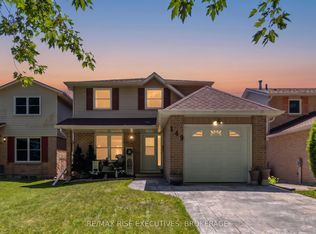 MLS ID #X13823264, RE/MAX RISE EXECUTIVES, BROKERAGE. TRREB
 - C$564,9003 bd2 ba-- sqft105 Grenadier Dr, Kingston, ON K7K 6E7For Sale
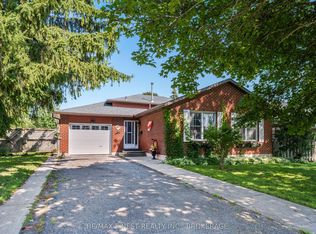 MLS ID #X13774746, RE/MAX FINEST REALTY INC., BROKERAGE. TRREB
