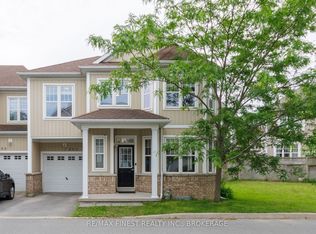
Welcome to this beautifully updated end-unit townhouse in the sought-after Riverwalk community. Offering over 1,200 sq. ft. of above-grade living space, this bright and inviting home features a fresh contemporary décor and new flooring on the upper level. The spacious open-concept great room is enhanced by impressive 9-foot ceilings, hardwood flooring, abundant pot lighting, and additional windows unique to the end-unit design, filling the home with natural light. The functional layout provides comfortable living and entertaining space, while the convenient end-unit location offers easy access to the rear yard and a private fenced patio area-perfect for relaxing, gardening, or enjoying summer evenings outdoors. Upstairs, you'll find a generous primary bedroom complete with a walk-in closet and private ensuite bathroom. Located close to parks, walking trails, shopping, CFB Kingston, the Waaban Crossing Bridge and everyday amenities, this move-in-ready home offers the perfect combination of comfort, convenience, and low-maintenance living. Whether you're a first-time buyer, professional, downsizer, or investor, this exceptional Riverwalk property is sure to impress. Simply move in and enjoy everything this wonderful home and community have to offer.
For sale
C$489,900
767 Newmarket Ln, Kingston, ON K7K 0C8
3beds
3baths
Townhouse
Built in ----
2,018 Square Feet Lot
$-- Zestimate®
C$--/sqft
C$-- HOA
What's special
Bright and inviting homeSpacious open-concept great roomHardwood flooringAbundant pot lightingNatural lightPrivate fenced patio areaGenerous primary bedroom
- 58 days |
- 14 |
- 0 |
Zillow last checked:
Listing updated:
Listed by:
RE/MAX FINEST REALTY INC., BROKERAGE
Source: TRREB,MLS®#: X13465888 Originating MLS®#: Kingston & Area Real Estate Association
Originating MLS®#: Kingston & Area Real Estate AssociationFacts & features
Interior
Bedrooms & bathrooms
- Bedrooms: 3
- Bathrooms: 3
Primary bedroom
- Level: Upper
- Dimensions: 5.18 x 3.35
Bedroom 2
- Level: Upper
- Dimensions: 3.05 x 2.74
Bedroom 3
- Level: Upper
- Dimensions: 3.05 x 2.44
Dining room
- Level: Main
- Dimensions: 3.05 x 2.13
Foyer
- Level: Main
- Dimensions: 3.4 x 1.52
Kitchen
- Level: Main
- Dimensions: 2.74 x 2.13
Living room
- Level: Main
- Dimensions: 5.18 x 2.74
Heating
- Forced Air, Gas
Cooling
- Central Air
Features
- Rough-In Bath
- Basement: Full
- Has fireplace: No
Interior area
- Living area range: 1100-1500 null
Property
Parking
- Total spaces: 2
- Parking features: Private
- Has garage: Yes
Features
- Stories: 2
- Pool features: None
Lot
- Size: 2,018 Square Feet
Details
- Parcel number: 360000760
Construction
Type & style
- Home type: Townhouse
- Property subtype: Townhouse
Materials
- Brick, Vinyl Siding
- Foundation: Poured Concrete
- Roof: Asphalt Shingle
Utilities & green energy
- Sewer: Sewer
Community & HOA
Location
- Region: Kingston
Financial & listing details
- Annual tax amount: C$3,863
- Date on market: 6/19/2026
Price history
Price history is unavailable.
Public tax history
Tax history is unavailable.
Climate risks
Neighborhood: Rideau Heights
Nearby schools
GreatSchools rating
- 6/10Cape Vincent Elementary SchoolGrades: PK-5Distance: 11.8 mi
- 7/10Thousand Islands Middle SchoolGrades: 6-8Distance: 14.6 mi
- 6/10Thousand Islands High SchoolGrades: 9-12Distance: 14.6 mi
- C$498,0003 bd3 ba-- sqft893 Ascot Ln, Kingston, ON K7K0C8For Sale
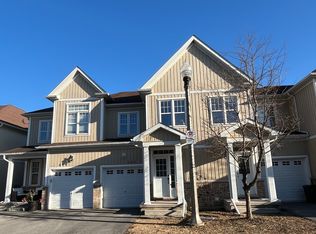
- C$--3 bd3 ba-- sqft897 Ascot Ln, Kingston, ON K7K0C8Off Market
- C$559,9004 bd4 ba-- sqft901 Ascot Ln, Kingston, ON K7K0C8For Sale

- C$479,0003 bd2 ba-- sqft786 Newmarket Ln, Kingston, ON K7K0C8For Sale

- C$459,9003 bd3 ba-- sqft843 Newmarket Ln, Kingston, ON K7K0C8For Sale
- C$469,9003 bd4 ba-- sqft792 Newmarket Ln, Kingston, ON K7K0C8For Sale
- C$--2 bd1 ba639 sqft7 Briceland St #1554967, Kingston, ON K7K5Z9Off Market
- C$--2 bd1 ba695 sqft7 Briceland St #1554975, Kingston, ON K7K5Z9Off Market
Similar homes
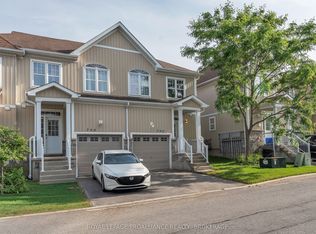
- C$469,9003 bd4 ba-- sqft792 Newmarket Ln, Kingston, ON K7K 0C8For Sale
 MLS ID #X13500462, ROYAL LEPAGE PROALLIANCE REALTY, BROKERAGE. TRREB
 - C$559,9004 bd4 ba-- sqft901 Ascot Ln, Kingston, ON K7K 0C8For SaleMLS ID #X13597920, ROYAL LEPAGE PROALLIANCE REALTY, BROKERAGE. TRREB
- C$499,9003 bd3 ba-- sqft116 Fireside Ct, Kingston, ON K7K 7L8For Sale
 MLS ID #X13658348, RE/MAX FINEST REALTY INC., BROKERAGE. TRREB
 - C$459,9003 bd1 ba-- sqft134 Briceland St, Kingston, ON K7K 7L2For Sale
 MLS ID #X13612334, RE/MAX FINEST REALTY INC., BROKERAGE. TRREB
 - C$499,9003 bd2 ba-- sqft393 Malabar Dr, Kingston, ON K7M 8X1For SaleMLS ID #X13645432, ROYAL LEPAGE PROALLIANCE REALTY, BROKERAGE. TRREB
- C$599,9003 bd3 ba-- sqft875 Riverview Way, Kingston, ON K7K 0J4For SaleMLS ID #X13624980, RE/MAX FINEST REALTY INC., BROKERAGE. TRREB
- C$529,9004 bd4 ba-- sqft974 Swanfield St, Kingston, ON K7M 0A6For SaleMLS ID #X13657022, ROYAL LEPAGE PROALLIANCE REALTY, BROKERAGE. TRREB
- C$519,9003 bd3 ba-- sqft1571 Crimson Cres, Kingston, ON K7P 0J3For SaleMLS ID #X13622532, ROYAL LEPAGE PROALLIANCE REALTY, BROKERAGE. TRREB
- C$522,9993 bd2 ba-- sqft102 Grenadier Dr, Kingston, ON K7K 6E9For SaleMLS ID #X13493102, RE/MAX FINEST REALTY INC., BROKERAGE. TRREB
- C$528,0003 bd2 ba-- sqft114 Joyce St, Kingston, ON K7K 6A7For SaleMLS ID #X13488654, RE/MAX FINEST REALTY INC., BROKERAGE. TRREB
- C$494,9003 bd1 ba-- sqft3007 Princess St, Kingston, ON K7P 0K3For SaleMLS ID #X13565736, RE/MAX FINEST REALTY INC., BROKERAGE. TRREB
- C$519,9002 bd4 ba-- sqft256 Vanguard Ct, Kingston, ON K7M 8P8For SaleMLS ID #X13596588, Century 21 Lanthorn Real Estate Ltd.. TRREB
- C$349,9002 bd1 ba-- sqft137 Ford St, Kingston, ON K7K 4Z7For SaleMLS ID #X13671418, RE/MAX RISE EXECUTIVES, BROKERAGE. TRREB
- C$525,9002 bd2 ba-- sqftThe Barriefield, Kingston, ON K7L 5H6For SaleMLS ID #X13659158, RE/MAX FINEST REALTY INC., BROKERAGE. TRREB
- C$614,9003 bd2 ba-- sqft105 Grenadier Dr, Kingston, ON K7K 6E7For SaleMLS ID #X13657506, RE/MAX FINEST REALTY INC., BROKERAGE. TRREB
- C$415,0003 bd2 ba-- sqft303 Conacher Dr, Kingston, ON K7K 7J6For SaleMLS ID #X13570562, RE/MAX FINEST REALTY INC., BROKERAGE. TRREB
- C$499,9003 bd2 ba-- sqft1294 Brackenwood Cres, Kingston, ON K7P 2W2For SaleMLS ID #X13503418, 2 PERCENT REALTY RESULTS INC., BROKERAGE. TRREB
- C$584,9003 bd3 ba-- sqft1233 Max Cres, Kingston, ON K7P 0P2For SaleMLS ID #X13661592, RE/MAX RISE EXECUTIVES, BROKERAGE. TRREB
- C$539,9003 bd3 ba-- sqft870 Walker Ct, Kingston, ON K7M 8L2For SaleMLS ID #X13065442, RE/MAX FINEST REALTY INC., BROKERAGE. TRREB
- C$620,0003 bd4 ba-- sqft445 Maureen St, Kingston, ON K7K 7M2For SaleMLS ID #X13644306, ROYAL LEPAGE PROALLIANCE REALTY, BROKERAGE. TRREB
