Welcome to this beautifully maintained end unit townhouse, where pride of ownership shines throughout. Offer an exceptional blend of space, style and functionality this move in ready home is ideally located in the heart of Kingston, close to schools, parks, shopping, restaurants, city transit and all the amenities the city has to offer. The bright and inviting main level has been freshly painted throughout ad features a thoughtful layout perfect for everyday living and entertaining, an added bonus room on the main floor for a guest space or office. Upstairs you will find three spacious bedrooms, including a beautifully renovated en-suite in the primary. The fully finished basement adds incredible versatility with a spacious open area, full kitchen and full bathroom and excellent potential for an in law or studio style suite for larger families. Step outside to the private backyard with no rear neighbors, where you'll find beautiful stamped concrete, perfect for added sitting and summer barbeques and large garden beds for though garden enthusiasts. The curb appeal is equally impressive with stamped concrete walk way. This end-unit offers added privacy, extra natural light, and a spacious feel both inside and out. Combining thoughtful updates, flexible living space, and a fantastic central location, this is a home you'll want to call your own.
For sale
C$539,900
974 Swanfield St, Kingston, ON K7M 0A6
5beds
4baths
Townhouse
Built in ----
3,582 Square Feet Lot
$-- Zestimate®
C$--/sqft
C$-- HOA
What's special
Three spacious bedroomsLarge garden bedsExtra natural light
- 4 hours |
- 4 |
- 0 |
Zillow last checked:
Listing updated:
Listed by:
ROYAL LEPAGE PROALLIANCE REALTY, BROKERAGE
Source: TRREB,MLS®#: X13602820 Originating MLS®#: Kingston & Area Real Estate Association
Originating MLS®#: Kingston & Area Real Estate AssociationFacts & features
Interior
Bedrooms & bathrooms
- Bedrooms: 5
- Bathrooms: 4
Primary bedroom
- Level: Second
- Dimensions: 3.73 x 3.99
Bedroom
- Level: Second
- Dimensions: 2.69 x 4.31
Bedroom
- Level: Second
- Dimensions: 2.83 x 2.92
Bedroom
- Level: Main
- Dimensions: 2.65 x 2.64
Bathroom
- Level: Second
- Dimensions: 2.37 x 1.68
Bathroom
- Level: Main
- Dimensions: 1.48 x 1.46
Bathroom
- Level: Second
- Dimensions: 2.34 x 1.81
Bathroom
- Level: Basement
- Dimensions: 2.72 x 1.68
Dining room
- Level: Main
- Dimensions: 2.74 x 2.41
Kitchen
- Level: Main
- Dimensions: 2.65 x 2.97
Kitchen
- Level: Basement
- Dimensions: 2.44 x 3.92
Living room
- Level: Main
- Dimensions: 3.73 x 4.64
Recreation
- Level: Basement
- Dimensions: 6.36 x 4.49
Heating
- Forced Air, Gas
Cooling
- Central Air
Features
- ERV/HRV, In-Law Capability
- Basement: Full,Finished,Walk-Out Access
- Has fireplace: No
Interior area
- Living area range: 1100-1500 null
Video & virtual tour
Property
Parking
- Total spaces: 3
- Parking features: Private
- Has garage: Yes
Features
- Stories: 2
- Pool features: None
Lot
- Size: 3,582 Square Feet
- Features: Fenced Yard, Park, School, School Bus Route, Irregular Lot
Details
- Parcel number: 360841327
Construction
Type & style
- Home type: Townhouse
- Property subtype: Townhouse
Materials
- Brick, Vinyl Siding
- Foundation: Poured Concrete
- Roof: Asphalt Rolled
Utilities & green energy
- Sewer: Sewer
Community & HOA
Location
- Region: Kingston
Financial & listing details
- Annual tax amount: C$3,879
- Date on market: 7/24/2026
ROYAL LEPAGE PROALLIANCE REALTY, BROKERAGE
ROYAL LEPAGE PROALLIANCE REALTY, BROKERAGE
By pressing Contact Agent, you agree that the real estate professional identified above may call/text you about your search, which may involve use of automated means and pre-recorded/artificial voices. You don't need to consent as a condition of buying any property, goods, or services. Message/data rates may apply. You also agree to our Terms of Use. Zillow does not endorse any real estate professionals. We may share information about your recent and future site activity with your agent to help them understand what you're looking for in a home.
Price history
Price history is unavailable.
Public tax history
Tax history is unavailable.
Climate risks
Neighborhood: Gardiners
Nearby schools
GreatSchools rating
- 6/10Cape Vincent Elementary SchoolGrades: PK-5Distance: 13.9 mi
- 7/10Thousand Islands Middle SchoolGrades: 6-8Distance: 17.9 mi
- 6/10Thousand Islands High SchoolGrades: 9-12Distance: 17.9 mi
- C$--3 bd3 ba-- sqft1120 Barrow Ave, Kingston, ON K7M0G5Off Market

- C$716,0333 bd6 ba-- sqft1075 Barrow Ave, Kingston, ON K7M0G5For Sale
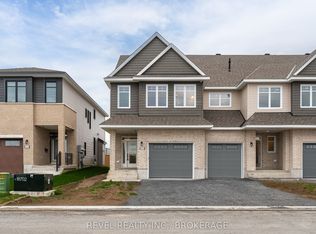
- C$--3 bd2 ba1.2k sqft2033 Swanfield St #1A, Kingston, ON K7M0A8Off Market
- C$587,0004 bd2 ba-- sqft733 Tanner Dr, Kingston, ON K7M8Y2For Sale

- C$575,0003 bd3 ba-- sqft1103 Barrow Ave, Kingston, ON K7M0G5For Sale
- C$949,0004 bd4 ba-- sqft1249 Wheathill St, Kingston, ON K7M0H4For Sale
- C$724,9003 bd4 ba-- sqft2109 Swanfield St, Kingston, ON K7M0A9For Sale
- C$--3 bd1 ba900 sqft389 Melanie Ave UNIT 1, Kingston, ON K7M8A9Off Market
Similar homes
- C$519,9002 bd4 ba-- sqft256 Vanguard Ct, Kingston, ON K7M 8P8For Sale
 MLS ID #X13596588, Century 21 Lanthorn Real Estate Ltd.. TRREB
 - C$499,9003 bd2 ba-- sqft393 Malabar Dr, Kingston, ON K7M 8X1For Sale
 MLS ID #X13587952, ROYAL LEPAGE PROALLIANCE REALTY, BROKERAGE. TRREB
 - C$549,9004 bd2 ba-- sqft613 Tanner Dr, Kingston, ON K7M 8Y2For Sale
 MLS ID #X13089556, EXIT REALTY ACCELERATION REAL ESTATE, BROKERAGE. TRREB
 - C$589,9004 bd2 ba-- sqft18 Casterton Ave, Kingston, ON K7M 1R5For Sale
 MLS ID #X13596462, ROYAL LEPAGE PROALLIANCE REALTY, BROKERAGE. TRREB
 - C$587,0004 bd2 ba-- sqft733 Tanner Dr, Kingston, ON K7M 8Y2For SaleMLS ID #X13576208, ROYAL LEPAGE PROALLIANCE REALTY. TRREB
- C$499,9005 bd2 ba-- sqft1088 Pinewood Pl, Kingston, ON K7P 1L1For SaleMLS ID #X13593284, ROYAL LEPAGE PROALLIANCE REALTY, BROKERAGE. TRREB
- C$509,9004 bd2 ba-- sqft585 Gavin Ct, Kingston, ON K7M 8B8For SaleMLS ID #X13566656, ROYAL LEPAGE PROALLIANCE REALTY, BROKERAGE. TRREB
- C$595,0003 bd2 ba-- sqft1015 Terra Verde Way #201, Kingston, ON K7P 0T8For SaleMLS ID #X13588786, RE/MAX RISE EXECUTIVES, BROKERAGE. TRREB
- C$575,0003 bd3 ba-- sqft1103 Barrow Ave, Kingston, ON K7M 0G5For SaleMLS ID #X12936630, REAL ONE REALTY INC.. TRREB
- C$459,9003 bd2 ba-- sqft964 Uxbridge Cres, Kingston, ON K7M 8K8For SaleMLS ID #X13603660, ROYAL LEPAGE PROALLIANCE REALTY, BROKERAGE. TRREB
- C$500,0003 bd2 ba-- sqft1124 Bittersweet Pl, Kingston, ON K7P 2G9For SaleMLS ID #X13601148, SUTTON GROUP-MASTERS REALTY INC., BROKERAGE. TRREB
- C$499,9004 bd2 ba-- sqft356 Owens Cres, Kingston, ON K7M 8H8For SaleMLS ID #X13536770, CENTURY 21 HERITAGE GROUP LTD., BROKERAGE. TRREB
- C$535,0004 bd2 ba-- sqft1158 Johnson St, Kingston, ON K7M 2N8For SaleMLS ID #X13559038, OAKWOOD REALTY CORPORATION. TRREB
- C$549,9004 bd2 ba-- sqft280 Owens Cres, Kingston, ON K7M 8H6For SaleMLS ID #X13450334, SUTTON GROUP-MASTERS REALTY INC., BROKERAGE. TRREB
- C$669,0005 bd3 ba-- sqft709 Ridley Dr, Kingston, ON K7P 2A3For SaleMLS ID #X13586208, RE/MAX REALTRON REALTY INC.. TRREB
- C$648,8884 bd2 ba-- sqft417 Glen Castle Rd, Kingston, ON K7M 5V3For SaleMLS ID #X13599384, RE/MAX HALLMARK FIRST GROUP REALTY LTD. , BROKERAGE. TRREB
- C$634,0003 bd3 ba-- sqft1364 Demers Ave, Kingston, ON K7M 0H7For SaleMLS ID #X13419568, CENTURY 21 HERITAGE GROUP LTD., BROKERAGE. TRREB
- C$716,0333 bd6 ba-- sqft1075 Barrow Ave, Kingston, ON K7M 0G5For SaleMLS ID #X13544486, REVEL REALTY INC., BROKERAGE. TRREB
- C$639,9003 bd3 ba-- sqft1380 Demers Ave, Kingston, ON K7M 0H8For SaleMLS ID #X13148546, ROYAL LEPAGE PROALLIANCE REALTY, BROKERAGE. TRREB
- C$529,9003 bd2 ba-- sqft260 Elmwood St, Kingston, ON K7M 2Y8For SaleMLS ID #X13534374, ROYAL LEPAGE PROALLIANCE REALTY, BROKERAGE. TRREB
