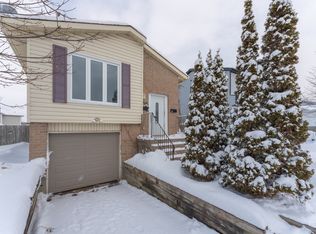
A great opportunity, offering fantastic location, condition & features! Let's start with the location... this 3 bedroom, 2 bath semi is a 1 minute drive or a short walk to the Midland Strip, with WalMart, Loblaw's, LCBO and more, and another minute to the Cataraqui Mall, but it sits on a peaceful cul de sac. Just a 4 Minute walk to Cataraqui Woods Public School for the kids. The condition? Completely refreshed, including a new kitchen with slow-close doors & drawers, subway tile backsplash, and new stainless stove, dishwasher and 36" fridge. Also new flooring, bathroom, furnace, windows and doors! The features? Smooth ceilings (no stippling), 5 brand new appliances plus bbq and lawnmower included, solid-core doors, finished basement, large deck, large shed, and a fenced yard with no neighbours behind. Come take a look, this great package won't last long!
For sale
C$485,000
1124 Bittersweet Pl, Kingston, ON K7P 2G9
3beds
2baths
Single Family Residence
Built in ----
3,014 Square Feet Lot
$-- Zestimate®
C$--/sqft
C$-- HOA
What's special
- 7 days
- 6
- 2
Zillow last checked:
Listing updated:
Listed by:
SUTTON GROUP-MASTERS REALTY INC., BROKERAGE
Source: TRREB,MLS®#: X13764288 Originating MLS®#: Kingston & Area Real Estate Association
Originating MLS®#: Kingston & Area Real Estate AssociationFacts & features
Interior
Bedrooms & bathrooms
- Bedrooms: 3
- Bathrooms: 2
Bedroom
- Level: Second
- Dimensions: 4.34 x 3.6
Bedroom 2
- Level: Second
- Dimensions: 3.86 x 2.71
Bedroom 3
- Level: Second
- Dimensions: 3.86 x 2.65
Bathroom
- Level: Second
- Dimensions: 2.65 x 1.5
Bathroom
- Level: Basement
- Dimensions: 2.5 x 1.25
Dining room
- Level: Main
- Dimensions: 3.18 x 2.15
Kitchen
- Level: Main
- Dimensions: 3.12 x 2.76
Laundry
- Level: Basement
- Dimensions: 5.25 x 2.4
Living room
- Level: Main
- Dimensions: 5.47 x 5.17
Recreation
- Level: Basement
- Dimensions: 4.25 x 2.8
Recreation
- Level: Basement
- Dimensions: 5.25 x 2.44
Heating
- Forced Air, Gas
Cooling
- Central Air
Appliances
- Included: Water Heater
Features
- Storage, Water Meter
- Basement: Finished
- Has fireplace: No
Interior area
- Living area range: 1100-1500 null
Video & virtual tour
Property
Parking
- Total spaces: 3
- Parking features: Private
Features
- Stories: 2
- Patio & porch: Deck
- Pool features: None
- Waterfront features: None
Lot
- Size: 3,014 Square Feet
- Features: School, Cul de Sac/Dead End, Fenced Yard, Park, Public Transit
- Topography: Level
Details
- Additional structures: Shed
- Parcel number: 360870143
Construction
Type & style
- Home type: SingleFamily
- Property subtype: Single Family Residence
Materials
- Brick Veneer, Vinyl Siding
- Foundation: Block
- Roof: Asphalt Shingle
Utilities & green energy
- Sewer: Sewer
Community & HOA
Location
- Region: Kingston
Financial & listing details
- Tax assessed value: C$216,000
- Annual tax amount: C$3,191
- Date on market: 9/10/2026
Price history
Price history is unavailable.
Public tax history
Tax history is unavailable.
Climate risks
Neighborhood: Cataraqui Westbrook

Similar homes
- C$474,9003 bd2 ba-- sqft690 Davis Dr, Kingston, ON K7M 7X3For Sale
 MLS ID #X13772012, ROYAL LEPAGE PROALLIANCE REALTY, BROKERAGE. TRREB
 - C$459,9004 bd2 ba-- sqft356 Owens Cres, Kingston, ON K7M 8H8For Sale
 MLS ID #X13762986, CENTURY 21 HERITAGE GROUP LTD., BROKERAGE. TRREB
 - C$449,9002 bd1 ba-- sqft7 3rd Ave, Kingston, ON K7K 2J4For Sale
 MLS ID #X13785878, ROYAL LEPAGE PROALLIANCE REALTY, BROKERAGE. TRREB
 - C$549,9003 bd2 ba-- sqft364 Glengarry Rd, Kingston, ON K7M 3K2For Sale
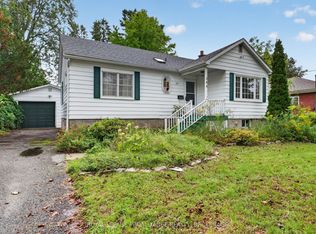 MLS ID #X13795656, ROYAL LEPAGE PROALLIANCE REALTY, BROKERAGE. TRREB
