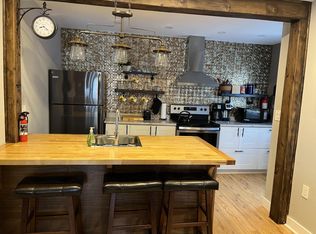
This charming semi-detached three-bedroom home on Division St south of Concession, on a bus route that will take you right downtown and on into campus, is properly, thoughtfully, renovated top to bottom (the sellers have spent almost $120,000 in the last two years). There is, for instance, a fireplace set into the low wall that separates the new condo-style kitchen with its full suite of (again, new) stainless steel appliances from the sweet eating area, and if it was mine I'd set up shop in here most mornings, a warmth at my back. My guess is the day might be half-done before I felt the need to move on, perhaps into the living room with its stylish, wood-strapped media wall. There is a sound-proofed bedroom on the main floor and two more up above. There is a driveway with parking for at least a couple of vehicles, and a fenced garden with patio and shed for storage. Each room is presently rented for $880 and a good part of the utilities is covered too. Buy now and earn on your investment, or plan for May 1 next year, and move in yourself.
For sale
C$424,900
436 Division St, Kingston, ON K7K 4A9
3beds
2baths
Single Family Residence
Built in ----
3,360 Square Feet Lot
$-- Zestimate®
C$--/sqft
C$-- HOA
What's special
Semi-detached three-bedroom homeNew condo-style kitchenSweet eating area
- 26 days
- 20
- 1
Zillow last checked:
Listing updated:
Listed by:
CENTURY 21 HERITAGE GROUP LTD., BROKERAGE
Source: TRREB,MLS®#: X13682470 Originating MLS®#: Kingston & Area Real Estate Association
Originating MLS®#: Kingston & Area Real Estate AssociationFacts & features
Interior
Bedrooms & bathrooms
- Bedrooms: 3
- Bathrooms: 2
Bedroom
- Level: Ground
- Dimensions: 2.97 x 2.54
Bedroom 2
- Level: Second
- Dimensions: 2.57 x 3.53
Bedroom 3
- Level: Second
- Dimensions: 2.57 x 2.87
Dining room
- Level: Ground
- Dimensions: 2.18 x 2.95
Kitchen
- Level: Ground
- Dimensions: 2.21 x 2.95
Living room
- Level: Ground
- Dimensions: 3.25 x 4.42
Other
- Level: Ground
- Dimensions: 1.02 x 1.7
Heating
- Forced Air, Gas
Cooling
- Central Air
Appliances
- Included: Water Heater Owned
Features
- Flooring: Carpet Free
- Basement: Crawl Space
- Has fireplace: Yes
Interior area
- Living area range: 700-1100 null
Property
Parking
- Total spaces: 2
- Parking features: Private
Features
- Stories: 2
- Pool features: None
Lot
- Size: 3,360 Square Feet
Details
- Parcel number: 360700075
Construction
Type & style
- Home type: SingleFamily
- Property subtype: Single Family Residence
Materials
- Vinyl Siding
- Foundation: Stone
- Roof: Asphalt Shingle
Utilities & green energy
- Sewer: Sewer
Community & HOA
Location
- Region: Kingston
Financial & listing details
- Annual tax amount: C$2,514
- Date on market: 9/8/2026
Price history
Price history is unavailable.
Public tax history
Tax history is unavailable.
Climate risks
Neighborhood: Williamsville



Similar homes
- C$424,9004 bd2 ba-- sqft196 York St, Kingston, ON K7K 1R4For Sale
 MLS ID #X13753846, ROYAL LEPAGE PROALLIANCE REALTY, BROKERAGE. TRREB
 - C$410,0002 bd2 ba-- sqft42 Wycliffe Cres, Kingston, ON K7K 5Z1For Sale
 MLS ID #X13855244, ROYAL LEPAGE PROALLIANCE REALTY, BROKERAGE. TRREB
 - C$435,0003 bd1 ba-- sqft135 James St, Kingston, ON K7K 1Z5For Sale
 MLS ID #X13682612, CENTURY 21 HERITAGE GROUP LTD., BROKERAGE. TRREB
 - C$429,9003 bd2 ba-- sqft356 York St, Kingston, ON K7K 1R9For Sale
 MLS ID #X13222858, RE/MAX FINEST REALTY INC., BROKERAGE. TRREB
