Situated at 1242 Leyton Ave in Kingston, this well-cared-for semi-detached home offers a smart layout, thoughtful updates, and a fantastic oversized one and half-car garage. Set in a well-established residential neighbourhood, the home provides a comfortable setting with convenient access to everyday amenities. The main floor features a bright living room with updated hardwood flooring, a separate dining area, and a refreshed kitchen with updates completed in 2019, plus newer kitchen flooring added in 2021. Upstairs, you'll find three comfortable bedrooms with hardwood flooring through the bedrooms and hallway, along with an updated 4-piece main bath completed in 2017. The lower level offers additional living space with a rec room, laundry/utility area, and storage - ideal for families, hobbies, or a home office setup. This home has seen many important upgrades over the years, including replaced carpet on the stairs, an updated front step handrail and sidewalk, updated garage door and man door, attic insulation upgraded to R40 in 2014, furnace replaced in 2015, hot water tank replaced in 2014, soffit and eavestrough replacement in 2015, main and second-level windows replaced in 2015, metal shingle roof installed in 2022, air conditioning replaced in 2025, and sump pump replaced in 2026. Outside, enjoy a lovely backyard with space to garden, relax, entertain, or let kids and pets play. The location adds to the appeal, with easy access to parks, schools, shopping, restaurants, public transit, recreation facilities, and commuter routes. This part of Kingston is especially practical for those who want to be close to daily necessities without being right in the downtown core. Downtown Kingston, the waterfront, Queen's University, St. Lawrence College, CFB Kingston, and Highway 401 are all within reasonable reach. A solid home with great updates, useful space, and an impressive garage - 1242 Leyton Ave is ready to welcome its next owner.
For sale
C$524,900
1242 Leyton Ave, Kingston, ON K7P 2V6
3beds
1baths
Single Family Residence
Built in ----
7,638 Square Feet Lot
$-- Zestimate®
C$--/sqft
C$-- HOA
What's special
Smart layoutUpdated hardwood flooringSeparate dining areaRefreshed kitchenNewer kitchen flooringThree comfortable bedrooms
- 15 hours |
- 8 |
- 0 |
Zillow last checked:
Listing updated:
Listed by:
MCCAFFREY REALTY INC., BROKERAGE
Source: TRREB,MLS®#: X13714752 Originating MLS®#: Kingston & Area Real Estate Association
Originating MLS®#: Kingston & Area Real Estate AssociationFacts & features
Interior
Bedrooms & bathrooms
- Bedrooms: 3
- Bathrooms: 1
Heating
- Forced Air, Gas
Cooling
- Central Air
Appliances
- Included: Water Heater Owned
Features
- Basement: Full,Partially Finished
- Has fireplace: Yes
- Fireplace features: Recreation Room, Natural Gas
Interior area
- Living area range: 700-1100 null
Video & virtual tour
Property
Parking
- Total spaces: 5.5
- Parking features: Private, Garage Door Opener
- Has garage: Yes
Features
- Stories: 2
- Pool features: None
Lot
- Size: 7,638 Square Feet
- Features: Park, Place Of Worship, School, Public Transit, Irregular Lot
- Topography: Flat
Details
- Additional structures: None
- Parcel number: 360890123
- Other equipment: Sump Pump
Construction
Type & style
- Home type: SingleFamily
- Property subtype: Single Family Residence
Materials
- Brick
- Foundation: Block
- Roof: Metal,Shingle
Utilities & green energy
- Sewer: Sewer
- Utilities for property: Garbage Pickup, Natural Gas, Recycling Pickup
Community & HOA
Location
- Region: Kingston
Financial & listing details
- Annual tax amount: C$2,959
- Date on market: 8/26/2026
Price history
Price history is unavailable.
Public tax history
Tax history is unavailable.
Climate risks
Neighborhood: Cataraqui Westbrook
Nearby schools
GreatSchools rating
- 6/10Cape Vincent Elementary SchoolGrades: PK-5Distance: 17.5 mi
- 7/10Thousand Islands Middle SchoolGrades: 6-8Distance: 21.5 mi
- 6/10Thousand Islands High SchoolGrades: 9-12Distance: 21.5 mi
- C$906,9004 bd3 ba-- sqft1376 Woodfield Cres LOT E13, Kingston, ON K7P0T3New Construction

- C$813,9004 bd3 ba-- sqft1372 Woodfield Cres LOT E15, Kingston, ON K7P0T3New Construction

- C$929,9004 bd3 ba-- sqft1374 Woodfield Cres LOT E14, Kingston, ON K7P0T3New Construction

- C$591,0123 bd3 ba-- sqft1341 Woodfield Cres LOT F6, Kingston, ON K7P0T3New Construction
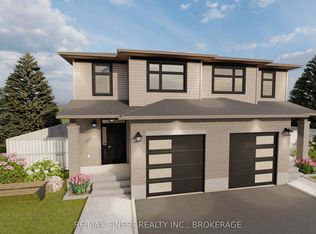
- C$590,9003 bd3 ba-- sqft1339 Woodfield Cres, Kingston, ON K7P0T3New Construction
- C$680,9002 bd1 ba-- sqft1347 Turnbull Way LOT E60, Kingston, ON K7P0T3New Construction
- C$733,9004 bd3 ba-- sqft1339 Turnbull Way LOT E64, Kingston, ON K7P0T3New Construction
- C$729,9004 bd3 ba-- sqft1336 Turnbull Way LOT E36, Kingston, ON K7P0T3New Construction
Similar homes
- C$499,9003 bd2 ba-- sqft3670 Smith Rd, Kingston, ON K7P 2Y7For Sale
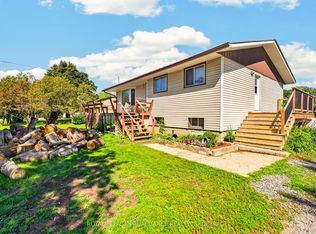 MLS ID #X13682078, ROYAL LEPAGE PROALLIANCE REALTY, BROKERAGE. TRREB
 - C$549,9003 bd3 ba-- sqft473 Evangeline Ave, Kingston, ON K7M 8V7For Sale
 MLS ID #X13705378, SUTTON GROUP-MASTERS REALTY INC., BROKERAGE. TRREB
 - C$524,9003 bd1 ba-- sqft47 Henry Cres, Loyalist, ON K7N 1G6For Sale
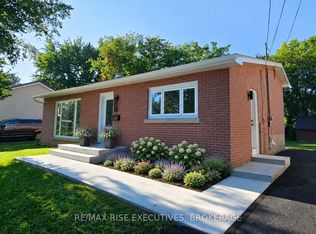 MLS ID #X13710988, RE/MAX RISE EXECUTIVES, BROKERAGE. TRREB
 - C$489,9003 bd2 ba-- sqft860 Beaconhill Ct, Kingston, ON K7P 2A8For Sale
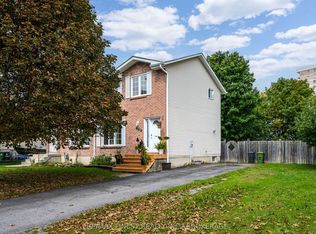 MLS ID #X13710698, RE/MAX FINEST REALTY INC., BROKERAGE. TRREB
 - C$549,9003 bd2 ba-- sqft1560 Victoria St, Kingston, ON K7M 5H5For SaleMLS ID #X13682892, RE/MAX RISE EXECUTIVES, BROKERAGE. TRREB
- C$514,9003 bd2 ba-- sqft254 Ellesmeer Ave, Kingston, ON K7P 3C6For SaleMLS ID #X13707690, RE/MAX RISE EXECUTIVES, BROKERAGE. TRREB
- C$590,9003 bd3 ba-- sqft1339 Woodfield Cres, Kingston, ON K7P 0T3New ConstructionMLS ID #X13165504, RE/MAX SERVICE FIRST REALTY INC., BROKERAGE. TRREB
- C$494,9003 bd1 ba-- sqft3007 Princess St, Kingston, ON K7P 0K3For SaleMLS ID #X13565736, RE/MAX FINEST REALTY INC., BROKERAGE. TRREB
- C$591,0123 bd3 ba-- sqft1341 Woodfield Cres Lot F6, Kingston, ON K7P 0T3New ConstructionMLS ID #X13103426, RE/MAX FINEST REALTY INC., BROKERAGE. TRREB
- C$649,9003 bd2 ba-- sqft795 Safari Dr, Kingston, ON K7M 6W1For SaleMLS ID #X13706980, SUTTON GROUP-MASTERS REALTY INC., BROKERAGE. TRREB
- C$499,0003 bd3 ba-- sqft925 Blossom St, Kingston, ON K7P 0N2For SaleMLS ID #X13695010, EXP REALTY, BROKERAGE. TRREB
- C$744,0003 bd2 ba-- sqft1286 Carfa Cres, Kingston, ON K7P 0M8For SaleMLS ID #X13710062, MCCAFFREY REALTY INC., BROKERAGE. TRREB
- C$699,9643 bd3 ba-- sqft1464 Ottawa St, Kingston, ON K7P 0C2For SaleMLS ID #X13688754, ROYAL LEPAGE PROALLIANCE REALTY, BROKERAGE. TRREB
- C$599,9003 bd4 ba-- sqft1209 Carfa Cres, Kingston, ON K7P 0N2For SaleMLS ID #X13666616, SUTTON GROUP-MASTERS REALTY INC., BROKERAGE. TRREB
- C$495,0003 bd2 ba-- sqft1124 Bittersweet Pl, Kingston, ON K7P 2G9For SaleMLS ID #X13601148, SUTTON GROUP-MASTERS REALTY INC., BROKERAGE. TRREB
- C$399,9003 bd1 ba-- sqft776 Grouse Cres, Kingston, ON K7P 1A2For SaleMLS ID #X13711168, KELLER WILLIAMS INSPIRE REALTY, BROKERAGE. TRREB
- C$749,9005 bd3 ba-- sqft899 Safari Dr, Kingston, ON K7M 6W2For SaleMLS ID #X13709360, RE/MAX RISE EXECUTIVES, BROKERAGE. TRREB
- C$524,5003 bd2 ba-- sqft986 Killarney Cres, Kingston, ON K7M 8C7For SaleMLS ID #X13624912, REVEL REALTY INC., BROKERAGE. TRREB
- C$549,0004 bd2 ba-- sqft659 Sussex Blvd, Kingston, ON K7M 5A9For SaleMLS ID #X13658398, EXP REALTY, BROKERAGE. TRREB
- C$619,9003 bd3 ba-- sqft1653 Crimson Cres, Kingston, ON K7P 0J3For SaleMLS ID #X13684176, RE/MAX RISE EXECUTIVES, BROKERAGE. TRREB
