**SAVE THE TAX along with a $8,000 Exterior Upgrade Allowance!** This stunning 2140 square foot - 4 bedroom Turnstone model built by Greene Homes offers great value for the money. Designed with a rough-in for a future in-law suite complete with a separate entrance, its perfect for accommodating various buyer needs. The main level welcomes you with an inviting foyer with a 2pc bath and a spacious mudroom with main floor laundry. The Kitchen is designed with a centre island, granite or quartz counter tops (you choose), opened to the Living room and Great Room. The Primary suite includes a 5 pc ensuite and large walk-in closet. Luxury vinyl flooring throughout the main floor as well as the numerous exemplary finishes characteristic of a Greene Homes. PLUS central air and a paved drive. Do not miss out on this opportunity to own a Greene Home! **Rebate savings are dependent on purchaser qualification and rebate assignability at closing. Offers must be submitted by March 31, 2027.**
New construction
C$729,900
1336 Turnbull Way Lot E36, Kingston, ON K7P 0T3
4beds
3baths
Single Family Residence
Built in ----
3,536 Square Feet Lot
$-- Zestimate®
C$--/sqft
C$-- HOA
What's special
Inviting foyerLarge walk-in closetPaved drive
- 99 days |
- 2 |
- 0 |
Zillow last checked:
Listing updated:
Listed by:
RE/MAX FINEST REALTY INC., BROKERAGE
Source: TRREB,MLS®#: X13102576 Originating MLS®#: Kingston & Area Real Estate Association
Originating MLS®#: Kingston & Area Real Estate AssociationFacts & features
Interior
Bedrooms & bathrooms
- Bedrooms: 4
- Bathrooms: 3
Primary bedroom
- Level: Second
- Dimensions: 4.88 x 3.96
Bedroom
- Level: Second
- Dimensions: 3.35 x 3.35
Bedroom
- Level: Second
- Dimensions: 3.35 x 3.35
Bedroom
- Level: Second
- Dimensions: 3.35 x 3.08
Bathroom
- Level: Second
- Dimensions: 1.83 x 3.96
Bathroom
- Level: Main
- Dimensions: 1.71 x 1.52
Bathroom
- Level: Second
- Dimensions: 3.35 x 1.52
Great room
- Level: Main
- Dimensions: 3.69 x 6.07
Kitchen
- Level: Main
- Dimensions: 2.96 x 3.96
Other
- Level: Main
- Dimensions: 2.96 x 3.32
Heating
- Forced Air, Gas
Cooling
- Central Air
Features
- In-Law Capability, Rough-In Bath
- Basement: Full,Partially Finished
- Has fireplace: No
Interior area
- Living area range: 2000-2500 null
Property
Parking
- Total spaces: 3.5
- Parking features: Private
- Has garage: Yes
Features
- Stories: 2
- Pool features: None
Lot
- Size: 3,536 Square Feet
- Features: Park
Construction
Type & style
- Home type: SingleFamily
- Property subtype: Single Family Residence
Materials
- Vinyl Siding, Stone
- Foundation: Poured Concrete
- Roof: Asphalt Shingle
Condition
- New construction: Yes
Utilities & green energy
- Sewer: Sewer
Community & HOA
Location
- Region: Kingston
Financial & listing details
- Date on market: 5/8/2026
Price history
Price history is unavailable.
Public tax history
Tax history is unavailable.
Climate risks
Neighborhood: Cataraqui Westbrook
Nearby schools
GreatSchools rating
- 6/10Cape Vincent Elementary SchoolGrades: PK-5Distance: 17.3 mi
- 7/10Thousand Islands Middle SchoolGrades: 6-8Distance: 21.3 mi
- 6/10Thousand Islands High SchoolGrades: 9-12Distance: 21.3 mi
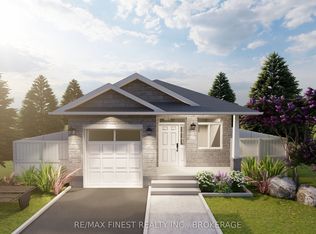
- C$680,9002 bd1 ba-- sqft1347 Turnbull Way LOT E60, Kingston, ON K7P0T3New Construction
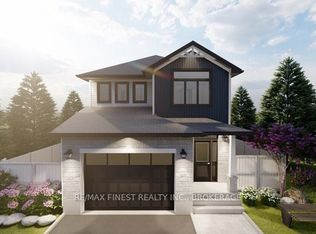
- C$733,9004 bd3 ba-- sqft1339 Turnbull Way LOT E64, Kingston, ON K7P0T3New Construction
- C$668,9003 bd3 ba-- sqft1343 Turnbull Way LOT E62, Kingston, ON K7P0T3New Construction

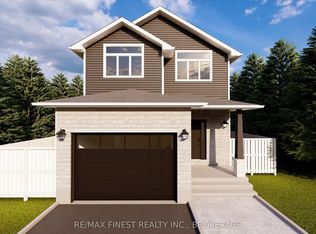
- C$727,9004 bd3 ba-- sqft1351 Turnbull Way LOT E58, Kingston, ON K7P0T3New Construction
- C$715,9004 bd3 ba-- sqft1337 Turnbull Way, Kingston, ON K7P0T3New Construction
- C$662,9003 bd3 ba-- sqft1345 Turnbull Way, Kingston, ON K7P0T3New Construction
- C$694,9003 bd3 ba-- sqft1341 Turnbull Way, Kingston, ON K7P0T3New Construction
- C$738,9004 bd3 ba-- sqft1340 Turnbull Way LOT E40, Kingston, ON K7P0T3New Construction
Similar homes
- C$738,9004 bd3 ba-- sqft1340 Turnbull Way Lot E40, Kingston, ON K7P 0T3New Construction
 MLS ID #X13103686, RE/MAX FINEST REALTY INC., BROKERAGE. TRREB
 - C$727,9004 bd3 ba-- sqft1351 Turnbull Way Lot E58, Kingston, ON K7P 0T3New ConstructionMLS ID #X13483814, RE/MAX FINEST REALTY INC., BROKERAGE. TRREB
- C$715,9004 bd3 ba-- sqft1337 Turnbull Way, Kingston, ON K7P 0T3New Construction
 MLS ID #X13165424, RE/MAX SERVICE FIRST REALTY INC., BROKERAGE. TRREB
 - C$733,9004 bd3 ba-- sqft1339 Turnbull Way Lot E64, Kingston, ON K7P 0T3New ConstructionMLS ID #X13520244, RE/MAX FINEST REALTY INC., BROKERAGE. TRREB
- C$694,9003 bd3 ba-- sqft1341 Turnbull Way, Kingston, ON K7P 0T3New ConstructionMLS ID #X13165558, RE/MAX SERVICE FIRST REALTY INC., BROKERAGE. TRREB
- C$662,9003 bd3 ba-- sqft1345 Turnbull Way, Kingston, ON K7P 0T3New ConstructionMLS ID #X13165570, RE/MAX SERVICE FIRST REALTY INC., BROKERAGE. TRREB
- C$668,9003 bd3 ba-- sqft1343 Turnbull Way Lot E62, Kingston, ON K7P 0T3New ConstructionMLS ID #X13103088, RE/MAX FINEST REALTY INC., BROKERAGE. TRREB
- C$813,9004 bd3 ba-- sqft1372 Woodfield Cres Lot E15, Kingston, ON K7P 0T3New ConstructionMLS ID #X13172256, RE/MAX SERVICE FIRST REALTY INC., BROKERAGE. TRREB
- C$680,9002 bd1 ba-- sqft1347 Turnbull Way Lot E60, Kingston, ON K7P 0T3New ConstructionMLS ID #X13102906, RE/MAX FINEST REALTY INC., BROKERAGE. TRREB
- C$590,9003 bd3 ba-- sqft1339 Woodfield Cres, Kingston, ON K7P 0T3New ConstructionMLS ID #X13165504, RE/MAX SERVICE FIRST REALTY INC., BROKERAGE. TRREB
- C$929,9004 bd3 ba-- sqft1374 Woodfield Cres Lot E14, Kingston, ON K7P 0T3New ConstructionMLS ID #X13483770, RE/MAX FINEST REALTY INC., BROKERAGE. TRREB
- C$591,0123 bd3 ba-- sqft1341 Woodfield Cres Lot F6, Kingston, ON K7P 0T3New ConstructionMLS ID #X13103426, RE/MAX FINEST REALTY INC., BROKERAGE. TRREB
- C$906,9004 bd3 ba-- sqft1376 Woodfield Cres Lot E13, Kingston, ON K7P 0T3New ConstructionMLS ID #X13493710, RE/MAX SERVICE FIRST REALTY INC., BROKERAGE. TRREB
- C$775,0004 bd4 ba-- sqft1388 Monarch Dr, Kingston, ON K7P 0S1For SaleMLS ID #X13609584, ROYAL LEPAGE PROALLIANCE REALTY, BROKERAGE. TRREB
- C$799,9004 bd4 ba-- sqft824 Celeste Dr, Kingston, ON K7P 0P6For SaleMLS ID #X13661372, RE/MAX RISE EXECUTIVES, BROKERAGE. TRREB
- C$924,9004 bd3 ba-- sqft1237 Carfa Cres, Kingston, ON K7P 0M7For SaleMLS ID #X13659760, RE/MAX RISE EXECUTIVES, BROKERAGE. TRREB
- C$837,0004 bd3 ba-- sqft483 Beth Cres, Kingston, ON K7P 0K9For SaleMLS ID #X13617508, RE/MAX RISE EXECUTIVES, BROKERAGE. TRREB
- C$749,9003 bd2 ba-- sqft952 Goodwin Dr, Kingston, ON K7P 0P8For SaleMLS ID #X13104786, ORION REALTY CORPORATION. TRREB
- C$779,9003 bd3 ba-- sqft400 Holden St, Kingston, ON K7P 0L1New ConstructionMLS ID #X13037970, ORION REALTY CORPORATION. TRREB
- C$838,8884 bd3 ba-- sqft2772 Delmar St, Kingston, ON K7P 0H9For SaleMLS ID #X13633248, RE/MAX FINEST REALTY INC., BROKERAGE. TRREB
