Welcome to the Myna Model by Greene Homes in sought-after Creekside Valley! Featuring a striking modern exterior, this thoughtfully designed 3-bedroom, 3-bathroom home offers the perfect blend of affordability, comfort, and style. The open-concept main floor is ideal for everyday living and entertaining, with a spacious kitchen, dining and living area, convenient main floor laundry, and a stylish 2-piece bath. Upstairs, the primary suite is a true retreat with a generous walk-in closet and a 5-piece ensuite. The lower level includes a separate entrance and is roughed-in for a legal secondary suite an excellent opportunity for multi-generational living or future rental income. Located in a vibrant community with parks, walking trail, and friendly neighbours.
New construction
C$694,900
1341 Turnbull Way, Kingston, ON K7P 0T3
3beds
3baths
Single Family Residence
Built in ----
3,536 Square Feet Lot
$-- Zestimate®
C$--/sqft
C$-- HOA
What's special
- 150 days
- 0
- 0
Zillow last checked:
Listing updated:
Listed by:
RE/MAX SERVICE FIRST REALTY INC., BROKERAGE
Source: TRREB,MLS®#: X13165558 Originating MLS®#: Kingston & Area Real Estate Association
Originating MLS®#: Kingston & Area Real Estate AssociationFacts & features
Interior
Bedrooms & bathrooms
- Bedrooms: 3
- Bathrooms: 3
Primary bedroom
- Level: Second
- Dimensions: 3.66 x 5.03
Bedroom 2
- Level: Second
- Dimensions: 2.99 x 3.23
Bedroom 3
- Level: Second
- Dimensions: 3.05 x 366
Bathroom
- Level: Main
- Dimensions: 1.71 x 1.71
Bathroom
- Level: Second
- Dimensions: 3.66 x 2.32
Bathroom
- Level: Second
- Dimensions: 3.05 x 2.56
Dining room
- Level: Main
- Dimensions: 3.23 x 3.08
Great room
- Level: Main
- Dimensions: 3.38 x 4.75
Kitchen
- Level: Main
- Dimensions: 3.78 x 3.96
Laundry
- Level: Main
- Dimensions: 1.71 x 1.71
Heating
- Forced Air, Gas
Cooling
- Central Air
Features
- ERV/HRV, Floor Drain, In-Law Capability, Rough-In Bath
- Basement: Separate Entrance,Unfinished
- Has fireplace: No
Interior area
- Living area range: 1500-2000 null
Property
Parking
- Total spaces: 2
- Parking features: Inside Entrance, Private
- Has garage: Yes
Features
- Stories: 2
- Patio & porch: Porch
- Pool features: None
Lot
- Size: 3,536 Square Feet
- Features: Park, Place Of Worship, Public Transit, School, School Bus Route, Rectangular Lot
Details
- Additional structures: None
- Parcel number: 0
- Other equipment: Sump Pump
Construction
Type & style
- Home type: SingleFamily
- Property subtype: Single Family Residence
Materials
- Vinyl Siding, Brick
- Foundation: Poured Concrete
- Roof: Asphalt Shingle
Condition
- New construction: Yes
Utilities & green energy
- Sewer: Sewer
Community & HOA
Community
- Security: Carbon Monoxide Detector(s), Smoke Detector(s)
Location
- Region: Kingston
Financial & listing details
- Date on market: 5/23/2026
Price history
Price history is unavailable.
Public tax history
Tax history is unavailable.
Climate risks
Neighborhood: Cataraqui Westbrook
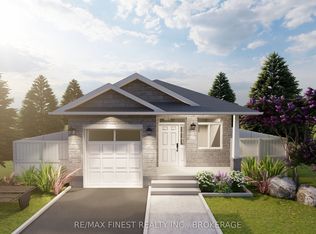
- C$680,9002 bd1 ba-- sqft1347 Turnbull Way LOT E60, Kingston, ON K7P0T3New Construction
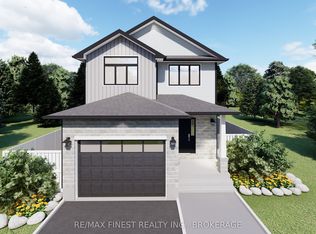
- C$733,9004 bd3 ba-- sqft1339 Turnbull Way LOT E64, Kingston, ON K7P0T3New Construction

- C$668,9003 bd3 ba-- sqft1343 Turnbull Way LOT E62, Kingston, ON K7P0T3New Construction

- C$727,9004 bd3 ba-- sqft1351 Turnbull Way LOT E58, Kingston, ON K7P0T3New Construction
Similar homes
- C$668,9003 bd3 ba-- sqft1343 Turnbull Way Lot E62, Kingston, ON K7P 0T3New ConstructionMLS ID #X13103088, RE/MAX FINEST REALTY INC., BROKERAGE. TRREB
- C$727,9004 bd3 ba-- sqft1351 Turnbull Way Lot E58, Kingston, ON K7P 0T3New ConstructionMLS ID #X13483814, RE/MAX FINEST REALTY INC., BROKERAGE. TRREB
- C$662,9003 bd3 ba-- sqft1345 Turnbull Way, Kingston, ON K7P 0T3New Construction
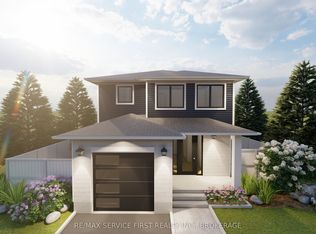 MLS ID #X13165570, RE/MAX SERVICE FIRST REALTY INC., BROKERAGE. TRREB
 - C$733,9004 bd3 ba-- sqft1339 Turnbull Way Lot E64, Kingston, ON K7P 0T3New ConstructionMLS ID #X13520244, RE/MAX FINEST REALTY INC., BROKERAGE. TRREB
