**SAVE THE TAX along with a $8,000 Exterior Upgrade Allowance!** To be built by GREENE HOMES, the Loon, offering 1,205 sq/ft, 2 bedrooms, 1 full baths, and a single car garage. Set on a 34 foot lot, this open concept design features a kitchen that overlooks the eating area and Great Room with patio door to the rear yard with kitchen features including an island, stone countertops, ample storage, and more. There is also a main floor laundry and living room for private gatherings. The primary suite offers a cheater ensuite and a walk-in closet. This home also offers large triple-pane casement windows, luxury vinyl flooring throughout the main level living spaces and bathrooms with other notable features: high-efficiency furnace, HRV, Drain water recovery system, 189 amp electrical service, spray-foamed exterior basement walls, and bathroom rough-in. Located in Creekside Valley, minutes to all west end amenities**Rebate savings are dependent on purchaser qualification and rebate assignability at closing. Offers must be submitted by March 31, 2027.**
New construction
C$680,900
1347 Turnbull Way Lot E60, Kingston, ON K7P 0T3
2beds
1baths
Single Family Residence
Built in ----
3,536 Square Feet Lot
$-- Zestimate®
C$--/sqft
C$-- HOA
What's special
Open concept designStone countertopsAmple storageMain floor laundryWalk-in closetLarge triple-pane casement windowsSingle car garage
- 100 days |
- 8 |
- 0 |
Zillow last checked:
Listing updated:
Listed by:
RE/MAX FINEST REALTY INC., BROKERAGE
Source: TRREB,MLS®#: X13102906 Originating MLS®#: Kingston & Area Real Estate Association
Originating MLS®#: Kingston & Area Real Estate AssociationFacts & features
Interior
Bedrooms & bathrooms
- Bedrooms: 2
- Bathrooms: 1
Bathroom
- Level: Main
- Dimensions: 3.26 x 2.04
Kitchen
- Level: Main
- Dimensions: 3.59 x 3.96
Heating
- Forced Air, Gas
Cooling
- Central Air
Features
- In-Law Capability, Rough-In Bath
- Basement: Full,Partially Finished
- Has fireplace: No
Interior area
- Living area range: 1100-1500 null
Property
Parking
- Total spaces: 2
- Parking features: Private
- Has garage: Yes
Features
- Pool features: None
Lot
- Size: 3,536 Square Feet
- Features: Park
Construction
Type & style
- Home type: SingleFamily
- Architectural style: Bungalow
- Property subtype: Single Family Residence
Materials
- Vinyl Siding, Stone
- Foundation: Poured Concrete
- Roof: Asphalt Shingle
Condition
- New construction: Yes
Utilities & green energy
- Sewer: Sewer
Community & HOA
Location
- Region: Kingston
Financial & listing details
- Date on market: 5/8/2026
Price history
Price history is unavailable.
Public tax history
Tax history is unavailable.
Climate risks
Neighborhood: Cataraqui Westbrook
Nearby schools
GreatSchools rating
- 6/10Cape Vincent Elementary SchoolGrades: PK-5Distance: 17.3 mi
- 7/10Thousand Islands Middle SchoolGrades: 6-8Distance: 21.3 mi
- 6/10Thousand Islands High SchoolGrades: 9-12Distance: 21.3 mi
- C$733,9004 bd3 ba-- sqft1339 Turnbull Way LOT E64, Kingston, ON K7P0T3New Construction
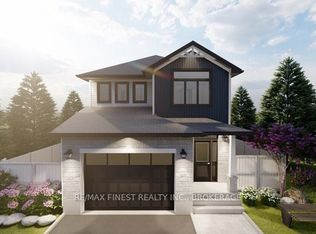
- C$729,9004 bd3 ba-- sqft1336 Turnbull Way LOT E36, Kingston, ON K7P0T3New Construction

- C$668,9003 bd3 ba-- sqft1343 Turnbull Way LOT E62, Kingston, ON K7P0T3New Construction

- C$727,9004 bd3 ba-- sqft1351 Turnbull Way LOT E58, Kingston, ON K7P0T3New Construction
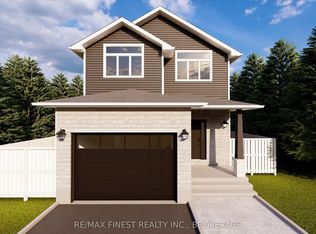
- C$715,9004 bd3 ba-- sqft1337 Turnbull Way, Kingston, ON K7P0T3New Construction
- C$662,9003 bd3 ba-- sqft1345 Turnbull Way, Kingston, ON K7P0T3New Construction
- C$694,9003 bd3 ba-- sqft1341 Turnbull Way, Kingston, ON K7P0T3New Construction
- C$738,9004 bd3 ba-- sqft1340 Turnbull Way LOT E40, Kingston, ON K7P0T3New Construction
Similar homes
- C$694,9003 bd3 ba-- sqft1341 Turnbull Way, Kingston, ON K7P 0T3New Construction
 MLS ID #X13165558, RE/MAX SERVICE FIRST REALTY INC., BROKERAGE. TRREB
 - C$668,9003 bd3 ba-- sqft1343 Turnbull Way Lot E62, Kingston, ON K7P 0T3New ConstructionMLS ID #X13103088, RE/MAX FINEST REALTY INC., BROKERAGE. TRREB
- C$662,9003 bd3 ba-- sqft1345 Turnbull Way, Kingston, ON K7P 0T3New Construction
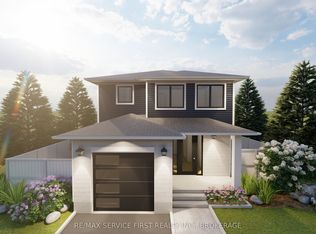 MLS ID #X13165570, RE/MAX SERVICE FIRST REALTY INC., BROKERAGE. TRREB
 - C$715,9004 bd3 ba-- sqft1337 Turnbull Way, Kingston, ON K7P 0T3New Construction
 MLS ID #X13165424, RE/MAX SERVICE FIRST REALTY INC., BROKERAGE. TRREB
 - C$727,9004 bd3 ba-- sqft1351 Turnbull Way Lot E58, Kingston, ON K7P 0T3New ConstructionMLS ID #X13483814, RE/MAX FINEST REALTY INC., BROKERAGE. TRREB
- C$729,9004 bd3 ba-- sqft1336 Turnbull Way Lot E36, Kingston, ON K7P 0T3New ConstructionMLS ID #X13102576, RE/MAX FINEST REALTY INC., BROKERAGE. TRREB
- C$738,9004 bd3 ba-- sqft1340 Turnbull Way Lot E40, Kingston, ON K7P 0T3New ConstructionMLS ID #X13103686, RE/MAX FINEST REALTY INC., BROKERAGE. TRREB
- C$733,9004 bd3 ba-- sqft1339 Turnbull Way Lot E64, Kingston, ON K7P 0T3New ConstructionMLS ID #X13520244, RE/MAX FINEST REALTY INC., BROKERAGE. TRREB
- C$590,9003 bd3 ba-- sqft1339 Woodfield Cres, Kingston, ON K7P 0T3New ConstructionMLS ID #X13165504, RE/MAX SERVICE FIRST REALTY INC., BROKERAGE. TRREB
- C$591,0123 bd3 ba-- sqft1341 Woodfield Cres Lot F6, Kingston, ON K7P 0T3New ConstructionMLS ID #X13103426, RE/MAX FINEST REALTY INC., BROKERAGE. TRREB
- C$813,9004 bd3 ba-- sqft1372 Woodfield Cres Lot E15, Kingston, ON K7P 0T3New ConstructionMLS ID #X13172256, RE/MAX SERVICE FIRST REALTY INC., BROKERAGE. TRREB
- C$599,9003 bd4 ba-- sqft1209 Carfa Cres, Kingston, ON K7P 0N2For SaleMLS ID #X13666616, SUTTON GROUP-MASTERS REALTY INC., BROKERAGE. TRREB
- C$749,9004 bd4 ba-- sqft1446 Kendal Ave, Kingston, ON K7P 0L6For SaleMLS ID #X13666116, ROYAL LEPAGE PROALLIANCE REALTY, BROKERAGE. TRREB
- C$929,9004 bd3 ba-- sqft1374 Woodfield Cres Lot E14, Kingston, ON K7P 0T3New ConstructionMLS ID #X13483770, RE/MAX FINEST REALTY INC., BROKERAGE. TRREB
- C$906,9004 bd3 ba-- sqft1376 Woodfield Cres Lot E13, Kingston, ON K7P 0T3New ConstructionMLS ID #X13493710, RE/MAX SERVICE FIRST REALTY INC., BROKERAGE. TRREB
- C$649,9003 bd4 ba-- sqft1651 Crimson Cres, Kingston, ON K7P 0J3For SaleMLS ID #X12833300, RE/MAX RISE EXECUTIVES, BROKERAGE. TRREB
- C$659,0003 bd2 ba-- sqft1241 Juniper Dr, Kingston, ON K7P 2P7For SaleMLS ID #X13625904, ROYAL LEPAGE PROALLIANCE REALTY, BROKERAGE. TRREB
- C$584,9003 bd3 ba-- sqft1233 Max Cres, Kingston, ON K7P 0P2For SaleMLS ID #X13661592, RE/MAX RISE EXECUTIVES, BROKERAGE. TRREB
- C$775,0004 bd4 ba-- sqft1388 Monarch Dr, Kingston, ON K7P 0S1For SaleMLS ID #X13609584, ROYAL LEPAGE PROALLIANCE REALTY, BROKERAGE. TRREB
- C$594,9003 bd3 ba-- sqft326 Buckthorn Dr, Kingston, ON K7P 0S1For SaleMLS ID #X13104910, CITYSCAPE REAL ESTATE LTD.. TRREB
