Welcome to the Bluebird model by Greene Homes, nestled in the desirable Creekside Valley Subdivision a vibrant community surrounded by parks, a walking trail, and friendly neighbours. This thoughtfully designed 1620 sq ft home offers economical, stylish, and functional living for today's modern lifestyle. Step inside to a bright open-concept main floor where the kitchen, dining, and living areas blend seamlessly perfect for entertaining or family life. The kitchen features a center island, ideal for meal prep or casual dining. Upstairs, youll find three spacious bedrooms, including a primary suite with a walk-in closet and a luxurious 5-piece ensuite. Convenient second-floor laundry adds everyday ease. The lower level features a separate entrance and a secondary suite rough-in, offering endless possibilities for multi-generational living, income potential, or a private space for guests. Whether you're starting out, upgrading, or investing in flexible living options, this home checks all the boxes.
New construction
C$662,900
1345 Turnbull Way, Kingston, ON K7P 0T3
3beds
3baths
Single Family Residence
Built in ----
3,536 Square Feet Lot
$-- Zestimate®
C$--/sqft
C$-- HOA
What's special
- 61 days |
- 15 |
- 0 |
Zillow last checked:
Listing updated:
Listed by:
RE/MAX SERVICE FIRST REALTY INC., BROKERAGE
Source: TRREB,MLS®#: X13165570 Originating MLS®#: Kingston & Area Real Estate Association
Originating MLS®#: Kingston & Area Real Estate AssociationFacts & features
Interior
Bedrooms & bathrooms
- Bedrooms: 3
- Bathrooms: 3
Primary bedroom
- Level: Second
- Dimensions: 4.17 x 4.48
Bedroom 2
- Level: Second
- Dimensions: 2.74 x 3.9
Bedroom 3
- Level: Second
- Dimensions: 2.96 x 3.6
Bathroom
- Level: Second
- Dimensions: 2.74 x 2.43
Bathroom
- Level: Second
- Dimensions: 2.43 x 2.62
Bathroom
- Level: Main
- Dimensions: 1.61 x 1.7
Dining room
- Level: Main
- Dimensions: 3.47 x 3.35
Great room
- Level: Main
- Dimensions: 3.35 x 5.49
Kitchen
- Level: Main
- Dimensions: 3.47 x 3.35
Laundry
- Level: Second
- Dimensions: 0.91 x 0.91
Heating
- Forced Air, Gas
Cooling
- Central Air
Features
- ERV/HRV, Floor Drain, In-Law Capability, Rough-In Bath
- Basement: Separate Entrance,Unfinished
- Has fireplace: No
Interior area
- Living area range: 1500-2000 null
Property
Parking
- Total spaces: 1
- Parking features: Inside Entrance, Private
- Has garage: Yes
Features
- Stories: 2
- Patio & porch: Porch
- Pool features: None
Lot
- Size: 3,536 Square Feet
- Features: Park, Place Of Worship, Public Transit, School, School Bus Route, Rectangular Lot
Details
- Additional structures: None
- Parcel number: 0
- Other equipment: Sump Pump
Construction
Type & style
- Home type: SingleFamily
- Property subtype: Single Family Residence
Materials
- Vinyl Siding, Brick
- Foundation: Poured Concrete
- Roof: Asphalt Shingle
Condition
- New construction: Yes
Utilities & green energy
- Sewer: Sewer
Community & HOA
Community
- Security: Carbon Monoxide Detector(s), Smoke Detector(s)
Location
- Region: Kingston
Financial & listing details
- Date on market: 5/23/2026
RE/MAX SERVICE FIRST REALTY INC., BROKERAGE
RE/MAX SERVICE FIRST REALTY INC., BROKERAGE
By pressing Contact Agent, you agree that the real estate professional identified above may call/text you about your search, which may involve use of automated means and pre-recorded/artificial voices. You don't need to consent as a condition of buying any property, goods, or services. Message/data rates may apply. You also agree to our Terms of Use. Zillow does not endorse any real estate professionals. We may share information about your recent and future site activity with your agent to help them understand what you're looking for in a home.
Price history
Price history is unavailable.
Public tax history
Tax history is unavailable.
Climate risks
Neighborhood: Cataraqui Westbrook
Nearby schools
GreatSchools rating
- 6/10Cape Vincent Elementary SchoolGrades: PK-5Distance: 17.3 mi
- 7/10Thousand Islands Middle SchoolGrades: 6-8Distance: 21.3 mi
- 6/10Thousand Islands High SchoolGrades: 9-12Distance: 21.3 mi
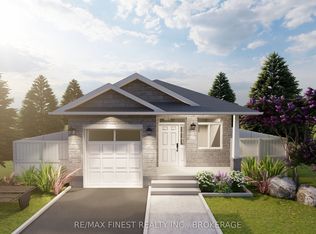
- C$680,9002 bd1 ba-- sqft1347 Turnbull Way LOT E60, Kingston, ON K7P0T3New Construction
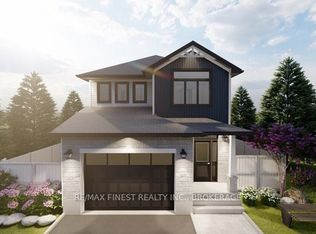
- C$733,9004 bd3 ba-- sqft1339 Turnbull Way LOT E64, Kingston, ON K7P0T3New Construction
- C$729,9004 bd3 ba-- sqft1336 Turnbull Way LOT E36, Kingston, ON K7P0T3New Construction

- C$668,9003 bd3 ba-- sqft1343 Turnbull Way LOT E62, Kingston, ON K7P0T3New Construction

- C$727,9004 bd3 ba-- sqft1351 Turnbull Way LOT E58, Kingston, ON K7P0T3New Construction
- C$732,9004 bd3 ba-- sqft1338 Turnbull Way, Kingston, ON K7P0T3New Construction
- C$715,9004 bd3 ba-- sqft1337 Turnbull Way, Kingston, ON K7P0T3New Construction
- C$694,9003 bd3 ba-- sqft1341 Turnbull Way, Kingston, ON K7P0T3New Construction
Similar homes
- C$668,9003 bd3 ba-- sqft1343 Turnbull Way Lot E62, Kingston, ON K7P 0T3New ConstructionMLS ID #X13103088, RE/MAX FINEST REALTY INC., BROKERAGE. TRREB
- C$694,9003 bd3 ba-- sqft1341 Turnbull Way, Kingston, ON K7P 0T3New Construction
 MLS ID #X13165558, RE/MAX SERVICE FIRST REALTY INC., BROKERAGE. TRREB
 - C$590,9003 bd3 ba-- sqft1339 Woodfield Cres, Kingston, ON K7P 0T3New Construction
 MLS ID #X13165504, RE/MAX SERVICE FIRST REALTY INC., BROKERAGE. TRREB
 - C$729,9004 bd3 ba-- sqft1336 Turnbull Way Lot E36, Kingston, ON K7P 0T3New ConstructionMLS ID #X13102576, RE/MAX FINEST REALTY INC., BROKERAGE. TRREB
- C$732,9004 bd3 ba-- sqft1338 Turnbull Way, Kingston, ON K7P 0T3New ConstructionMLS ID #X13165440, RE/MAX SERVICE FIRST REALTY INC., BROKERAGE. TRREB
- C$715,9004 bd3 ba-- sqft1337 Turnbull Way, Kingston, ON K7P 0T3New ConstructionMLS ID #X13165424, RE/MAX SERVICE FIRST REALTY INC., BROKERAGE. TRREB
- C$592,9003 bd3 ba-- sqft1337 Woodfield Cres Lot F8, Kingston, ON K7P 0T3New ConstructionMLS ID #X13103450, RE/MAX FINEST REALTY INC., BROKERAGE. TRREB
- C$727,9004 bd3 ba-- sqft1351 Turnbull Way Lot E58, Kingston, ON K7P 0T3New ConstructionMLS ID #X13483814, RE/MAX FINEST REALTY INC., BROKERAGE. TRREB
- C$591,0123 bd3 ba-- sqft1341 Woodfield Cres Lot F6, Kingston, ON K7P 0T3New ConstructionMLS ID #X13103426, RE/MAX FINEST REALTY INC., BROKERAGE. TRREB
- C$680,9002 bd1 ba-- sqft1347 Turnbull Way Lot E60, Kingston, ON K7P 0T3New ConstructionMLS ID #X13102906, RE/MAX FINEST REALTY INC., BROKERAGE. TRREB
- C$733,9004 bd3 ba-- sqft1339 Turnbull Way Lot E64, Kingston, ON K7P 0T3New ConstructionMLS ID #X13520244, RE/MAX FINEST REALTY INC., BROKERAGE. TRREB
- C$738,9004 bd3 ba-- sqft1340 Turnbull Way Lot E40, Kingston, ON K7P 0T3New ConstructionMLS ID #X13103686, RE/MAX FINEST REALTY INC., BROKERAGE. TRREB
- C$813,9004 bd3 ba-- sqft1372 Woodfield Cres Lot E15, Kingston, ON K7P 0T3New ConstructionMLS ID #X13172256, RE/MAX SERVICE FIRST REALTY INC., BROKERAGE. TRREB
- C$906,9004 bd3 ba-- sqft1376 Woodfield Cres Lot E13, Kingston, ON K7P 0T3New ConstructionMLS ID #X13493710, RE/MAX SERVICE FIRST REALTY INC., BROKERAGE. TRREB
- C$929,9004 bd3 ba-- sqft1374 Woodfield Cres Lot E14, Kingston, ON K7P 0T3New ConstructionMLS ID #X13483770, RE/MAX FINEST REALTY INC., BROKERAGE. TRREB
- C$665,0003 bd2 ba-- sqft927 Newhall Dr, Kingston, ON K7P 2C5For SaleMLS ID #X13487552, ROYAL LEPAGE PROALLIANCE REALTY, BROKERAGE. TRREB
- C$649,9003 bd4 ba-- sqft1651 Crimson Cres, Kingston, ON K7P 0J3For SaleMLS ID #X12833300, RE/MAX RISE EXECUTIVES, BROKERAGE. TRREB
- C$876,5612 bd2 ba-- sqft1368 Woodfield Cres Lot E16, Kingston, ON K7P 0T3New ConstructionMLS ID #X13102620, RE/MAX FINEST REALTY INC., BROKERAGE. TRREB
- C$594,9003 bd3 ba-- sqft326 Buckthorn Dr, Kingston, ON K7P 0S1For SaleMLS ID #X13104910, CITYSCAPE REAL ESTATE LTD.. TRREB
- C$649,9003 bd3 ba-- sqft1689 Tenley Dr, Kingston, ON K7P 0S4For SaleMLS ID #X13550408, RE/MAX FINEST REALTY INC., BROKERAGE. TRREB
