Welcome to 1447 Hanover Drive. Built by Greene Homes and located in popular Midland Park, this affordable and well maintained family home is a comfortable size with a double car garage and fully fenced yard. Stepping inside, the main floor flows nicely with a large living room, and the upgraded kitchen with center island overlooks the dining space. Also on the main floor is a 2pc bath, Laundry room and access to the 2 car garage. On the upper level there are 3 good sized bedrooms an d the main bathroom. There is more to be found in the fully finished lower level which boasts a comfortable recreation room or guest suite, complete with its own 4-piece bath! Enjoy peace of mind with a newer roof (2017) and new flooring (2017) while also having upgrades like a high-efficiency furnace, central AC, a HRV system, and an abundance of closets and storage spaces. Outside the fully fenced backyard is perfect for kids, pets, and entertaining. Lots of parking for the family vehicles in the double wide drive yet just steps from local parks and everyday amenities. Public transit in the neighbourhood and very easy access to the 401 for commuters. A home to be proud of.
For sale
C$649,900
1447 Hanover Dr, Kingston, ON K7P 0B5
4beds
3baths
Single Family Residence
Built in ----
4,202 Square Feet Lot
$-- Zestimate®
C$--/sqft
C$-- HOA
What's special
Double car garageFully fenced yardDining spaceLaundry roomMain bathroomFully finished lower levelHigh-efficiency furnace
- 19 days |
- 60 |
- 2 |
Zillow last checked:
Listing updated:
Listed by:
ROYAL LEPAGE PROALLIANCE REALTY, BROKERAGE
Source: TRREB,MLS®#: X13558716 Originating MLS®#: Kingston & Area Real Estate Association
Originating MLS®#: Kingston & Area Real Estate AssociationFacts & features
Interior
Bedrooms & bathrooms
- Bedrooms: 4
- Bathrooms: 3
Primary bedroom
- Level: Second
- Dimensions: 3.5 x 4.4
Primary bedroom
- Level: Second
- Dimensions: 3.5 x 4.4
Bedroom
- Level: Basement
- Dimensions: 2.6 x 2.6
Bedroom 2
- Level: Second
- Dimensions: 3 x 3.1
Bedroom 2
- Level: Second
- Dimensions: 3 x 3.1
Bedroom 3
- Level: Second
- Dimensions: 3 x 3.1
Bedroom 3
- Level: Second
- Dimensions: 3 x 3.1
Bedroom 4
- Level: Basement
- Dimensions: 2.6 x 2.6
Bathroom
- Level: Second
- Dimensions: 3.5 x 1.5
Bathroom
- Level: Second
- Dimensions: 3.5 x 1.5
Bathroom
- Level: Main
- Dimensions: 1 x 2
Bathroom
- Level: Basement
- Dimensions: 2.7 x 1.5
Bathroom
- Level: Basement
- Dimensions: 3.5 x 1.5
Bathroom
- Level: Main
- Dimensions: 1 x 2
Dining room
- Level: Main
- Dimensions: 3.9 x 2.1
Dining room
- Level: Main
- Dimensions: 3.9 x 2.1
Kitchen
- Level: Main
- Dimensions: 3.9 x 3.1
Kitchen
- Level: Main
- Dimensions: 3.9 x 3.1
Laundry
- Level: Main
- Dimensions: 2.9 x 1.8
Laundry
- Level: Main
- Dimensions: 2.9 x 1.8
Living room
- Level: Main
- Dimensions: 3.6 x 6
Living room
- Level: Main
- Dimensions: 3.6 x 6
Other
- Level: Basement
- Dimensions: 3.2 x 1.8
Other
- Level: Basement
- Dimensions: 3.2 x 1.8
Recreation
- Level: Basement
- Dimensions: 4.6 x 5.7
Recreation
- Level: Basement
- Dimensions: 4.6 x 5.7
Utility room
- Level: Basement
- Dimensions: 3.9 x 2.4
Utility room
- Level: Basement
- Dimensions: 3.9 x 2.4
Heating
- Forced Air, Gas
Cooling
- Central Air
Appliances
- Included: Water Heater
Features
- ERV/HRV, Storage
- Basement: Partially Finished
- Has fireplace: No
Interior area
- Living area range: 1100-1500 null
Video & virtual tour
Property
Parking
- Total spaces: 6
- Parking features: Private Double, Garage Door Opener
- Has garage: Yes
Features
- Stories: 2
- Patio & porch: Deck
- Exterior features: Landscaped, Lighting, Year Round Living
- Pool features: None
Lot
- Size: 4,202 Square Feet
- Features: Fenced Yard, Library, Park, Place Of Worship, Public Transit, School, Rectangular Lot
- Topography: Level
Details
- Parcel number: 360891377
Construction
Type & style
- Home type: SingleFamily
- Property subtype: Single Family Residence
Materials
- Brick, Vinyl Siding
- Foundation: Concrete, Poured Concrete
- Roof: Shingle
Utilities & green energy
- Sewer: Sewer
Community & HOA
Community
- Security: Carbon Monoxide Detector(s), Smoke Detector(s)
Location
- Region: Kingston
Financial & listing details
- Annual tax amount: C$4,737
- Date on market: 7/13/2026
ROYAL LEPAGE PROALLIANCE REALTY, BROKERAGE
ROYAL LEPAGE PROALLIANCE REALTY, BROKERAGE
By pressing Contact Agent, you agree that the real estate professional identified above may call/text you about your search, which may involve use of automated means and pre-recorded/artificial voices. You don't need to consent as a condition of buying any property, goods, or services. Message/data rates may apply. You also agree to our Terms of Use. Zillow does not endorse any real estate professionals. We may share information about your recent and future site activity with your agent to help them understand what you're looking for in a home.
Price history
Price history is unavailable.
Public tax history
Tax history is unavailable.
Climate risks
Neighborhood: Cataraqui Westbrook
Nearby schools
GreatSchools rating
- 6/10Cape Vincent Elementary SchoolGrades: PK-5Distance: 16.1 mi
- 7/10Thousand Islands Middle SchoolGrades: 6-8Distance: 19.7 mi
- 6/10Thousand Islands High SchoolGrades: 9-12Distance: 19.7 mi
- C$1,179,0004 bd3 ba-- sqft1463 Apollo Ter, Kingston, ON K7P3K5For Sale
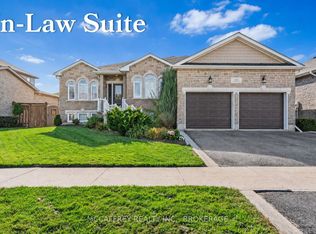
- C$639,9003 bd3 ba-- sqft1489 Birchwood Dr, Kingston, ON K7P3H5For Sale

- C$599,9004 bd2 ba-- sqft1909 Spindlewood St, Kingston, ON K7P3G5For Sale

- C$--2 bd1 ba-- sqft1319 Thornwood Cres #1, Kingston, ON K7P3B4Off Market
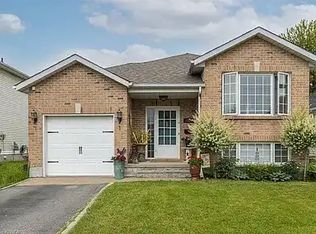
- C$--3 bd3 ba-- sqft1328 Frank St, Kingston, ON K7P0C1Off Market
- C$569,9003 bd2 ba-- sqft1402 Thornwood Cres, Kingston, ON K7P3B6For Sale
- C$--3 bd1 ba1.1k sqft1344 Brackenwood Cres #1, Kingston, ON K7P2W3Off Market
- C$1,6491 bd1 ba700 sqft1344 Brackenwood Cres #2, Kingston, ON K7P2W3For Rent
Similar homes
- C$659,0003 bd2 ba-- sqft1241 Juniper Dr, Kingston, ON K7P 2P7For Sale
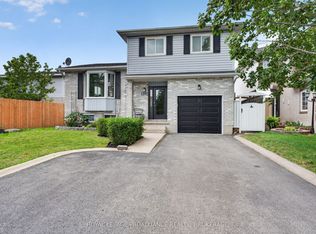 MLS ID #X13625904, ROYAL LEPAGE PROALLIANCE REALTY, BROKERAGE. TRREB
 - C$655,0004 bd3 ba-- sqft881 Ludgate Cres, Kingston, ON K7M 6C7For Sale
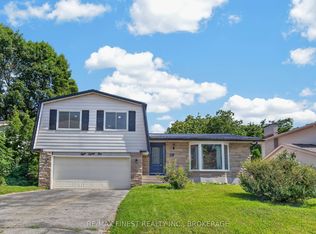 MLS ID #X13617690, RE/MAX FINEST REALTY INC., BROKERAGE. TRREB
 - C$589,9003 bd3 ba-- sqft1344 Thornwood Cres, Kingston, ON K7P 3B5For Sale
 MLS ID #X13620220, RE/MAX RISE EXECUTIVES, BROKERAGE. TRREB
 - C$659,9004 bd2 ba-- sqft2904 Cloggs Rd, Kingston, ON K7P 2Z1For Sale
 MLS ID #X13482960, RE/MAX FINEST REALTY INC., BROKERAGE. TRREB
 - C$599,9004 bd2 ba-- sqft1909 Spindlewood St, Kingston, ON K7P 3G5For SaleMLS ID #X13511680, RE/MAX FINEST REALTY INC., BROKERAGE. TRREB
- C$599,0004 bd3 ba-- sqft338 Buckthorn Dr, Kingston, ON K7P 0S1For SaleMLS ID #X13546416, RE/MAX COMMUNITY REALTY INC.. TRREB
- C$739,0004 bd3 ba-- sqft1093 Bauder Cres, Kingston, ON K7P 1M6For SaleMLS ID #X13624892, ROYAL LEPAGE PROALLIANCE REALTY, BROKERAGE. TRREB
- C$599,9003 bd3 ba-- sqft1896 Berrywood Cres, Kingston, ON K7P 3G4For SaleMLS ID #X13575444, SUTTON GROUP-MASTERS REALTY INC., BROKERAGE. TRREB
- C$775,0004 bd4 ba-- sqft1388 Monarch Dr, Kingston, ON K7P 0S1For SaleMLS ID #X13609584, ROYAL LEPAGE PROALLIANCE REALTY, BROKERAGE. TRREB
- C$669,0005 bd3 ba-- sqft709 Ridley Dr, Kingston, ON K7P 2A3For SaleMLS ID #X13586208, RE/MAX REALTRON REALTY INC.. TRREB
- C$699,0005 bd4 ba-- sqft1130 Caitlin Cres, Kingston, ON K7P 2S4For SaleMLS ID #X13609174, RE/MAX HALLMARK FIRST GROUP REALTY LTD. , BROKERAGE. TRREB
- C$784,9004 bd3 ba-- sqft1418 Tulip Dr, Kingston, ON K7P 0S4For SaleMLS ID #X13575280, Re/Max Quinte Ltd.. TRREB
- C$837,0004 bd3 ba-- sqft483 Beth Cres, Kingston, ON K7P 0K9For SaleMLS ID #X13617508, RE/MAX RISE EXECUTIVES, BROKERAGE. TRREB
- C$644,9003 bd3 ba-- sqft1689 Tenley Dr, Kingston, ON K7P 0S4For SaleMLS ID #X13550408, RE/MAX FINEST REALTY INC., BROKERAGE. TRREB
- C$649,9003 bd4 ba-- sqft1651 Crimson Cres, Kingston, ON K7P 0J3For SaleMLS ID #X12833300, RE/MAX RISE EXECUTIVES, BROKERAGE. TRREB
- C$569,9003 bd2 ba-- sqft1402 Thornwood Cres, Kingston, ON K7P 3B6For SaleMLS ID #X13416460, ROYAL LEPAGE PROALLIANCE REALTY, BROKERAGE. TRREB
- C$662,9003 bd3 ba-- sqft1345 Turnbull Way, Kingston, ON K7P 0T3New ConstructionMLS ID #X13165570, RE/MAX SERVICE FIRST REALTY INC., BROKERAGE. TRREB
- C$665,0003 bd2 ba-- sqft927 Newhall Dr, Kingston, ON K7P 2C5For SaleMLS ID #X13487552, ROYAL LEPAGE PROALLIANCE REALTY, BROKERAGE. TRREB
- C$554,9003 bd3 ba-- sqft1534 Davenport Cres, Kingston, ON K7P 0M6For SaleMLS ID #X13624442, Ball Real Estate Inc.. TRREB
- C$449,9003 bd2 ba-- sqft885 Larchwood Cres, Kingston, ON K7P 2P7For SaleMLS ID #X13616078, EXP REALTY, BROKERAGE. TRREB
