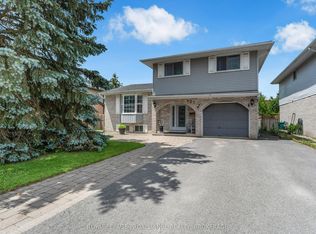
Welcome to 1130 Caitlin Crescent- a well-built home nestled in the sought-after Westwood subdivision, offering space, comfort, and convenience for the whole family.Step inside to an inviting main floor featuring a large foyer and a balanced layout. The spacious living and dining areas flow effortlessly into a kitchen complete with a breakfast area, perfect for everyday living and entertaining. The adjoining family room adds even more space to relax and gather. A convenient 2-piece bathroom, main floor laundry, and direct access to the garage complete this level.Upstairs, you'll find a stunning primary bedroom retreat featuring a luxurious 5-piece ensuite. Three additional large bedrooms and a well-appointed 4-piece main bathroom provide plenty of room for family or guests.The basement offers excellent in-law suite potential with ample space to customize to your needs-whether for extended family, a recreation area, or additional living quarters.Enjoy the outdoors in the fully fenced backyard, ideal for kids, pets, and summer entertaining. With a double car garage and a spacious driveway, parking is never an issue.Located just steps from parks, walking trails, schools, and public transit, and only minutes to shopping, restaurants, and everyday amenities, this home truly has it all.
For sale
C$699,000
1130 Caitlin Cres, Kingston, ON K7P 2S4
5beds
4baths
Single Family Residence
Built in ----
6,111 Square Feet Lot
$-- Zestimate®
C$--/sqft
C$-- HOA
What's special
Inviting main floorLarge foyerBalanced layoutAdjoining family roomMain floor laundryStunning primary bedroom retreatThree additional large bedrooms
- 86 days |
- 33 |
- 2 |
Zillow last checked:
Listing updated:
Listed by:
RE/MAX HALLMARK FIRST GROUP REALTY LTD. , BROKERAGE
Source: TRREB,MLS®#: X13047016 Originating MLS®#: Kingston & Area Real Estate Association
Originating MLS®#: Kingston & Area Real Estate AssociationFacts & features
Interior
Bedrooms & bathrooms
- Bedrooms: 5
- Bathrooms: 4
Primary bedroom
- Level: Second
- Dimensions: 3.91 x 5.64
Bedroom
- Level: Second
- Dimensions: 3.33 x 284
Bedroom
- Level: Basement
- Dimensions: 3.8 x 3.63
Bedroom
- Level: Second
- Dimensions: 4.14 x 3.81
Bedroom
- Level: Second
- Dimensions: 4.14 x 4.18
Bathroom
- Level: Basement
- Dimensions: 3.38 x 2
Bathroom
- Level: Second
- Dimensions: 2.92 x 2.62
Bathroom
- Level: Main
- Dimensions: 2.2 x 0.92
Breakfast
- Level: Main
- Dimensions: 3.39 x 4.15
Dining room
- Level: Main
- Dimensions: 3.39 x 4.65
Foyer
- Level: Main
- Dimensions: 4.95 x 5
Kitchen
- Level: Main
- Dimensions: 3.84 x 5.59
Laundry
- Level: Main
- Dimensions: 2.44 x 2.24
Living room
- Level: Main
- Dimensions: 3.5 x 5.61
Other
- Level: Basement
- Dimensions: 3.77 x 5.47
Other
- Level: Basement
- Dimensions: 3.9 x 551
Recreation
- Level: Basement
- Dimensions: 7.34 x 4.9
Utility room
- Level: Basement
- Dimensions: 1.31 x 2.13
Heating
- Forced Air, Gas
Cooling
- Central Air
Appliances
- Included: Water Heater
Features
- Basement: Finished,Full
- Has fireplace: Yes
- Fireplace features: Natural Gas
Interior area
- Living area range: 2000-2500 null
Video & virtual tour
Property
Parking
- Total spaces: 6
- Parking features: Garage
- Has garage: Yes
Features
- Stories: 2
- Patio & porch: Deck
- Pool features: None
Lot
- Size: 6,111 Square Feet
Details
- Parcel number: 360960015
Construction
Type & style
- Home type: SingleFamily
- Property subtype: Single Family Residence
Materials
- Brick, Vinyl Siding
- Foundation: Block
- Roof: Asphalt Shingle
Utilities & green energy
- Sewer: Sewer
Community & HOA
Location
- Region: Kingston
Financial & listing details
- Tax assessed value: C$397,000
- Annual tax amount: C$5,865
- Date on market: 4/27/2026
RE/MAX HALLMARK FIRST GROUP REALTY LTD. , BROKERAGE
RE/MAX HALLMARK FIRST GROUP REALTY LTD. , BROKERAGE
By pressing Contact Agent, you agree that the real estate professional identified above may call/text you about your search, which may involve use of automated means and pre-recorded/artificial voices. You don't need to consent as a condition of buying any property, goods, or services. Message/data rates may apply. You also agree to our Terms of Use. Zillow does not endorse any real estate professionals. We may share information about your recent and future site activity with your agent to help them understand what you're looking for in a home.
Price history
Price history is unavailable.
Public tax history
Tax history is unavailable.
Climate risks
Neighborhood: Westwoods
Nearby schools
GreatSchools rating
- 6/10Cape Vincent Elementary SchoolGrades: PK-5Distance: 16.3 mi
- 7/10Thousand Islands Middle SchoolGrades: 6-8Distance: 20.4 mi
- 6/10Thousand Islands High SchoolGrades: 9-12Distance: 20.4 mi
- C$719,9003 bd3 ba-- sqft1177 Woodbine Rd, Kingston, ON K7P2X6For Sale
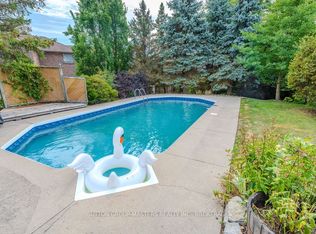
- C$899,9004 bd4 ba-- sqft1100 Earnhart St, Kingston, ON K7P3C2For Sale

- C$--3 bd2 ba-- sqft867 Woodside Dr, Kingston, ON K7P1S9Off Market

- C$519,9003 bd3 ba-- sqft925 Blossom St, Kingston, ON K7P0N2For Sale
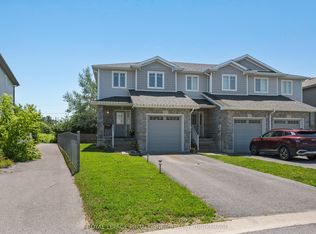
- C$2,4003 bd3 ba-- sqft921 Blossom St, Kingston, ON K7P0N2For Rent
- C$519,9003 bd3 ba-- sqft917 Blossom St, Kingston, ON K7P0N2For Sale
- C$2,3503 bd3 ba-- sqft949 Blossom St #1, Kingston, ON K7P0N2For Rent
- C$549,9003 bd3 ba-- sqft1010 Rosanna Ave, Kingston, ON K7P0N2For Sale
Similar homes
- C$699,9004 bd3 ba-- sqft935 Brodie Ave, Kingston, ON K7M 4P8For Sale
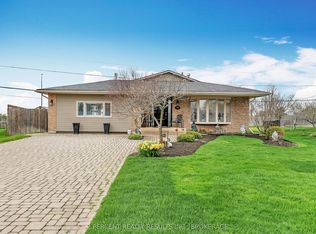 MLS ID #X13503422, 2 PERCENT REALTY RESULTS INC., BROKERAGE. TRREB
 - C$749,9003 bd3 ba-- sqft1470 Sydenham Rd, Kingston, ON K7L 4V4For Sale
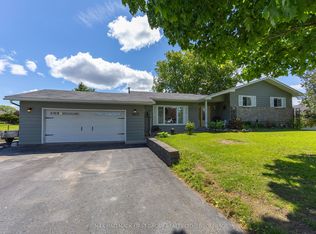 MLS ID #X13590186, RE/MAX HALLMARK FIRST GROUP REALTY LTD. , BROKERAGE. TRREB
 - C$775,0003 bd3 ba-- sqft941 Malvern Ter, Kingston, ON K7P 2Y6For Sale
 MLS ID #X13462484, RE/MAX FINEST REALTY INC., BROKERAGE. TRREB
 - C$665,0003 bd2 ba-- sqft927 Newhall Dr, Kingston, ON K7P 2C5For Sale
 MLS ID #X13487552, ROYAL LEPAGE PROALLIANCE REALTY, BROKERAGE. TRREB
 - C$699,7864 bd3 ba-- sqft1445 Aley St, Kingston, ON K7L 4V4For SaleMLS ID #X13529322, ROYAL LEPAGE PROALLIANCE REALTY, BROKERAGE. TRREB
- C$699,9004 bd3 ba-- sqft20 Oakridge Ave, Kingston, ON K7L 4S9For SaleMLS ID #X13566136, CENTURY 21 HERITAGE GROUP LTD., BROKERAGE. TRREB
- C$649,0005 bd2 ba-- sqft5 Watts Cres, Kingston, ON K7M 2P4For SaleMLS ID #X13532418, ROYAL LEPAGE PROALLIANCE REALTY, BROKERAGE. TRREB
- C$699,9005 bd3 ba-- sqft2 Creighton Dr, Loyalist, ON K0H 2H0For SaleMLS ID #X13567104, RE/MAX RISE EXECUTIVES, BROKERAGE. TRREB
- C$699,9006 bd2 ba-- sqft251 Yonge St, Kingston, ON K7M 1G2For SaleMLS ID #X13512090, ROYAL LEPAGE PROALLIANCE REALTY, BROKERAGE. TRREB
- C$574,9004 bd2 ba-- sqft1429 Avondale Cres, Kingston, ON K7P 2V2For SaleMLS ID #X13122036, RE/MAX FINEST REALTY INC., BROKERAGE. TRREB
- C$679,9003 bd3 ba-- sqft2112 Bur Brook Rd, Kingston, ON K7L 4V4For SaleMLS ID #X13148362, ROYAL LEPAGE PROALLIANCE REALTY, BROKERAGE. TRREB
- C$759,9004 bd2 ba-- sqft27 Elizabeth Ave, Kingston, ON K7M 3G9For SaleMLS ID #X13548034, ROYAL LEPAGE PROALLIANCE REALTY, BROKERAGE. TRREB
- C$689,9004 bd3 ba-- sqft106 Macdougall Dr, Loyalist, ON K7N 0A1For SaleMLS ID #X13548936, RE/MAX FINEST REALTY INC., BROKERAGE. TRREB
- C$599,9005 bd4 ba-- sqft24 Balmoral Ct, Kingston, ON K7M 7T1For SaleMLS ID #X13538156, ROYAL LEPAGE PROALLIANCE REALTY, BROKERAGE. TRREB
- C$899,9004 bd4 ba-- sqft1100 Earnhart St, Kingston, ON K7P 3C2For SaleMLS ID #X13158752, CITYSCAPE REAL ESTATE LTD.. TRREB
- C$599,9004 bd2 ba-- sqft201 Camberley Cres, Kingston, ON K7M 4C5For SaleMLS ID #X13543414, ROYAL LEPAGE PROALLIANCE REALTY, BROKERAGE. TRREB
- C$899,9004 bd4 ba-- sqft1425 Evergreen Dr, Kingston, ON K7P 0H5For SaleMLS ID #X13452282, ROYAL LEPAGE PROALLIANCE REALTY, BROKERAGE. TRREB
- C$679,0004 bd3 ba-- sqft18 McKeown Cres, Loyalist, ON K7N 1Y3For SaleMLS ID #X13249568, ROYAL LEPAGE PROALLIANCE REALTY, BROKERAGE. TRREB
- C$749,0003 bd2 ba-- sqft412 Malabar Dr, Kingston, ON K7M 8Z5For SaleMLS ID #X13462980, ROYAL LEPAGE PROALLIANCE REALTY, BROKERAGE. TRREB
- C$624,9904 bd3 ba-- sqft71 Cartwright St, Kingston, ON K7M 1P6For SaleMLS ID #X13529392, RE/MAX FINEST REALTY INC., BROKERAGE. TRREB
