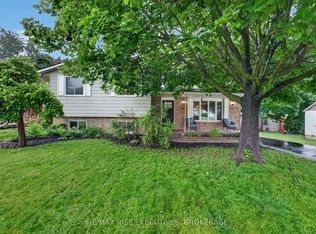
Welcome to 1429 Avondale Crescent, a well-maintained, fully brick mid-century bungalow nestled in the sought-after Westbrook neighbourhood. This charming home sits on a quiet, family-friendly street and has been lovingly cared for over the years, with numerous updates that enhance both comfort and value. Enjoy sunny afternoons from the two inviting south facing decks, one off the living room and the other from the primary bedroom. Inside, the elevated foyer welcomes you to the spacious living room that features beautiful cherry hardwood floors creating a warm and modern feel. The kitchen offers ample counter space, a breakfast bar, and a bright window overlooking the generous backyard-perfect for meal prep with a view. The main level also includes a renovated 4-piece bathroom with a luxurious soaker tub. The finished lower level includes a cozy rec room with a large wet bar, wine fridge, and plenty of shelving-ideal for entertaining. You'll also find a small bedroom, a laundry room with new AI Washer/Dryer with a workbench and extra storage, along with a 2-piece bathroom with space to potentially add a shower in the future. All windows have been replaced from the originals, the roof was updated approximately 2016 and remains in great condition. Even more recently, the furnace and air conditioner were replaced, adding peace of mind for the new owner. This home is just a short walk to nearby parks, WJ Holsgrove Public School and only minutes to all of Kingston's west-end amenities. Surrounded by great neighbours and mature trees, 1429 Avondale offers a rare combination of mid-century charm, modern upgrades, and a prime location.
For sale
C$574,900
1429 Avondale Cres, Kingston, ON K7P 2V2
4beds
2baths
Single Family Residence
Built in ----
0.34 Acres Lot
$-- Zestimate®
C$--/sqft
C$-- HOA
What's special
- 68 days |
- 16 |
- 1 |
Zillow last checked:
Listing updated:
Listed by:
RE/MAX FINEST REALTY INC., BROKERAGE
Source: TRREB,MLS®#: X13122036 Originating MLS®#: Kingston & Area Real Estate Association
Originating MLS®#: Kingston & Area Real Estate AssociationFacts & features
Interior
Bedrooms & bathrooms
- Bedrooms: 4
- Bathrooms: 2
Heating
- Forced Air, Gas
Cooling
- Central Air
Appliances
- Included: Water Heater
Features
- Basement: Full,Finished
- Has fireplace: No
Interior area
- Living area range: 700-1100 null
Video & virtual tour
Property
Parking
- Total spaces: 6
- Parking features: Private Double
Features
- Pool features: None
Lot
- Size: 0.34 Acres
Details
- Parcel number: 360890010
Construction
Type & style
- Home type: SingleFamily
- Architectural style: Bungalow-Raised
- Property subtype: Single Family Residence
Materials
- Brick
- Foundation: Block
- Roof: Asphalt Shingle
Utilities & green energy
- Sewer: Sewer
Community & HOA
Location
- Region: Kingston
Financial & listing details
- Annual tax amount: C$3,220
- Date on market: 5/13/2026
RE/MAX FINEST REALTY INC., BROKERAGE
RE/MAX FINEST REALTY INC., BROKERAGE
By pressing Contact Agent, you agree that the real estate professional identified above may call/text you about your search, which may involve use of automated means and pre-recorded/artificial voices. You don't need to consent as a condition of buying any property, goods, or services. Message/data rates may apply. You also agree to our Terms of Use. Zillow does not endorse any real estate professionals. We may share information about your recent and future site activity with your agent to help them understand what you're looking for in a home.
Price history
Price history is unavailable.
Public tax history
Tax history is unavailable.
Climate risks
Neighborhood: Cataraqui Westbrook
Nearby schools
GreatSchools rating
- 6/10Cape Vincent Elementary SchoolGrades: PK-5Distance: 17.4 mi
- 7/10Thousand Islands Middle SchoolGrades: 6-8Distance: 21.5 mi
- 6/10Thousand Islands High SchoolGrades: 9-12Distance: 21.5 mi
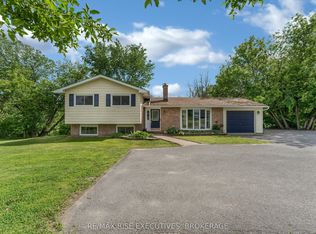
- C$624,9003 bd2 ba-- sqft3519 Princess St, Kingston, ON K7P3A7For Sale
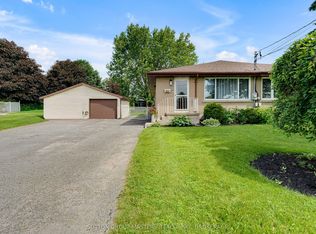
- C$539,0003 bd2 ba-- sqft1410 Woodfield Cres, Kingston, ON K7P2V6For Sale

- C$772,0004 bd5 ba2.3k sqft1507 Berkshire Dr, Kingston, ON K7P0S7Sold
- C$869,9004 bd4 ba-- sqft1508 Berkshire Dr, Kingston, ON K7P0S7For Sale

- C$199,9005,005.39 Square Feet1440 Heath St, Kingston, ON K7P2V4Lot/Land
- C$--3 bd2 ba-- sqft1690 Brookedayle Ave, Kingston, ON K7P0T1Off Market
- C$906,9004 bd3 ba-- sqft1376 Woodfield Cres LOT E13, Kingston, ON K7P0T3New Construction
- C$813,9004 bd3 ba-- sqft1372 Woodfield Cres LOT E15, Kingston, ON K7P0T3New Construction
Similar homes
- C$539,0003 bd2 ba-- sqft1410 Woodfield Cres, Kingston, ON K7P 2V6For SaleMLS ID #X13493504, SUTTON GROUP-MASTERS REALTY INC., BROKERAGE. TRREB
- C$494,9003 bd1 ba-- sqft3007 Princess St, Kingston, ON K7P 0K3For Sale
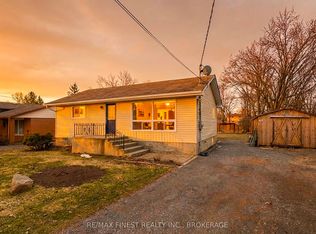 MLS ID #X13565736, RE/MAX FINEST REALTY INC., BROKERAGE. TRREB
 - C$624,9003 bd2 ba-- sqft3519 Princess St, Kingston, ON K7P 3A7For SaleMLS ID #X13474002, RE/MAX RISE EXECUTIVES, BROKERAGE. TRREB
- C$574,9003 bd2 ba-- sqft1560 Victoria St, Kingston, ON K7M 5H5For Sale
 MLS ID #X13475374, RE/MAX RISE EXECUTIVES, BROKERAGE. TRREB
 - C$579,9003 bd2 ba-- sqft1078 Lombardy St, Kingston, ON K7M 8M6For SaleMLS ID #X13529346, ROYAL LEPAGE PROALLIANCE REALTY, BROKERAGE. TRREB
- C$569,0004 bd3 ba-- sqft1912 Sydenham Rd, Kingston, ON K7L 4V4For SaleMLS ID #X13456986, ROYAL LEPAGE PROALLIANCE REALTY, BROKERAGE. TRREB
- C$569,9006 bd2 ba-- sqft95 & 97 County Road 4, Loyalist, ON K0H 1G0For SaleMLS ID #X13583662, ROYAL LEPAGE PROALLIANCE REALTY, BROKERAGE. TRREB
- C$659,9004 bd2 ba-- sqft2904 Cloggs Rd, Kingston, ON K7P 2Z1For SaleMLS ID #X13482960, RE/MAX FINEST REALTY INC., BROKERAGE. TRREB
- C$549,9003 bd2 ba-- sqft10 Shane St, Loyalist, ON K0H 2H0For SaleMLS ID #X13550134, RE/MAX FINEST REALTY INC., BROKERAGE. TRREB
- C$524,9003 bd2 ba-- sqft1067 Acadia Dr, Kingston, ON K7M 8V7For SaleMLS ID #X13545650, ROYAL LEPAGE PROALLIANCE REALTY, BROKERAGE. TRREB
- C$579,9903 bd2 ba-- sqft156 Florence St, Kingston, ON K7M 1Y8For SaleMLS ID #X13444090, RE/MAX FINEST REALTY INC., BROKERAGE. TRREB
- C$599,9005 bd4 ba-- sqft24 Balmoral Ct, Kingston, ON K7M 7T1For SaleMLS ID #X13538156, ROYAL LEPAGE PROALLIANCE REALTY, BROKERAGE. TRREB
- C$585,0004 bd2 ba-- sqft807 Brock St, Kingston, ON K7L 1W6For SaleMLS ID #X13514442, RE/MAX RISE EXECUTIVES, BROKERAGE. TRREB
- C$599,9003 bd2 ba-- sqft307 Amherst Dr, Loyalist, ON K7N 1V3For SaleMLS ID #X13171094, ROYAL LEPAGE PROALLIANCE REALTY, BROKERAGE. TRREB
- C$584,9005 bd4 ba-- sqft2706 Highway 38, Kingston, ON K0H 1M0For SaleMLS ID #X12969626, RE/MAX FINEST REALTY INC., BROKERAGE. TRREB
- C$624,9904 bd3 ba-- sqft71 Cartwright St, Kingston, ON K7M 1P6For SaleMLS ID #X13529392, RE/MAX FINEST REALTY INC., BROKERAGE. TRREB
- C$520,0003 bd2 ba-- sqft41 Campbell Cres, Kingston, ON K7M 1Z6For SaleMLS ID #X13567158, RE/MAX FINEST REALTY INC., BROKERAGE. TRREB
- C$585,0003 bd2 ba-- sqft23 Creighton Dr, Loyalist, ON K0H 2H0For SaleMLS ID #X13154488, RE/MAX FINEST REALTY INC., BROKERAGE. TRREB
- C$775,0003 bd3 ba-- sqft941 Malvern Ter, Kingston, ON K7P 2Y6For SaleMLS ID #X13462484, RE/MAX FINEST REALTY INC., BROKERAGE. TRREB
- C$665,0003 bd2 ba-- sqft927 Newhall Dr, Kingston, ON K7P 2C5For SaleMLS ID #X13487552, ROYAL LEPAGE PROALLIANCE REALTY, BROKERAGE. TRREB
