Welcome to this inviting end-unit townhome, offering the perfect blend of comfort, style, and outdoor living! Featuring 3 bedrooms, 1 full bath, and 2 convenient half baths, including a cheater ensuite, this carpet-free home is designed for easy living. Enjoy the added convenience of second-floor laundry, a walk-in closet, and an electric fireplace that creates the perfect atmosphere for cozy evenings at home. Step outside to your own private backyard oasis, complete with a swim spa (2021), gazebo, and a fire pit area ideal for relaxing or entertaining family and friends. A handy storage shed offers additional space or the opportunity to create your own backyard lounge or bunkie for the kids to play in. Complete with an attached single-car garage and just a 5-minute drive to shopping malls, grocery stores, restaurants, fast-food options, and big-box retailers, this home offers the perfect combination of lifestyle and convenience. A wonderful opportunity to enjoy comfortable living with a backyard retreat to call your own!
For sale
C$509,000
3484 Princess St, Kingston, ON K7P 0L4
3beds
3baths
Townhouse
Built in ----
3,408 Square Feet Lot
$-- Zestimate®
C$--/sqft
C$-- HOA
What's special
Cheater ensuiteCarpet-free homeSecond-floor laundryWalk-in closetElectric fireplacePrivate backyard oasisFire pit area
- 5 days
- 4
- 0
Zillow last checked:
Listing updated:
Listed by:
SUTTON GROUP-MASTERS REALTY INC., BROKERAGE
Source: TRREB,MLS®#: X14125358 Originating MLS®#: Kingston & Area Real Estate Association
Facts & features
Interior
Bedrooms & bathrooms
- Bedrooms: 3
- Bathrooms: 3
Primary bedroom
- Level: Second
- Dimensions: 3.67 x 4.55
Bedroom 3
- Level: Second
- Dimensions: 2.93 x 3.09
Kitchen
- Level: Main
- Dimensions: 2.5 x 3.73
Laundry
- Level: Second
- Dimensions: 1.11 x 1.57
Heating
- Forced Air, Gas
Cooling
- None
Features
- Storage
- Flooring: Carpet Free
- Basement: Full,Finished
- Has fireplace: Yes
- Fireplace features: Electric
Interior area
- Living area range: 1100-1500 null
Property
Parking
- Total spaces: 2
- Parking features: Private
- Has garage: Yes
Features
- Stories: 2
- Patio & porch: Deck, Patio
- Exterior features: Privacy
- Pool features: None
- Has spa: Yes
- Spa features: Hot Tub
Lot
- Size: 3,408 Square Feet
- Features: Fenced Yard, School Bus Route, Rectangular Lot
Details
- Additional structures: Fence - Full, Gazebo, Shed
- Parcel number: 360892755
Construction
Type & style
- Home type: Townhouse
- Property subtype: Townhouse
Materials
- Vinyl Siding
- Foundation: Poured Concrete
- Roof: Asphalt Shingle
Utilities & green energy
- Sewer: Sewer
Community & HOA
Community
- Security: Cold Alarm, Smoke Detector(s)
Location
- Region: Kingston
Financial & listing details
- Annual tax amount: C$3,971
- Date on market: 10/28/2026
Price history
Price history is unavailable.
Public tax history
Tax history is unavailable.
Climate risks
Neighborhood: Cataraqui Westbrook
Similar homes
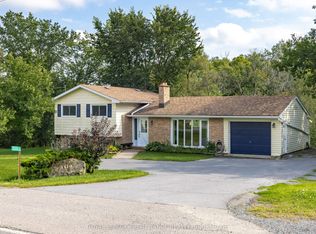
- C$475,0003 bd2 ba-- sqft1416 Woodfield Cres, Kingston, ON K7P 2V6For Sale
 MLS ID #X14107700, ROYAL LEPAGE PROALLIANCE REALTY, BROKERAGE. TRREB
- C$499,9003 bd1 ba-- sqft1242 Leyton Ave, Kingston, ON K7P 2V6For Sale
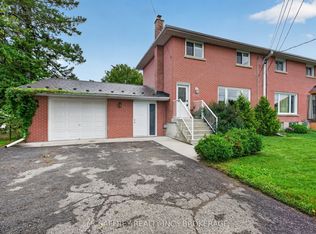 MLS ID #X13842956, MCCAFFREY REALTY INC., BROKERAGE. TRREB
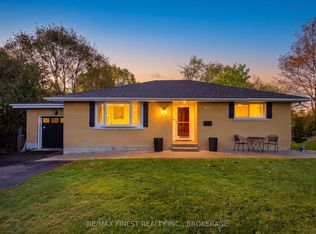
- C$489,9003 bd1 ba-- sqft674 Harrow Pl, Kingston, ON K7M 5L9For Sale
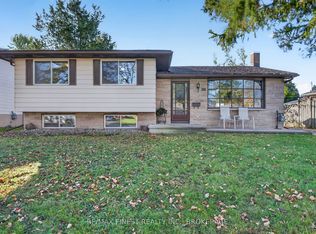 MLS ID #X14131892, RE/MAX FINEST REALTY INC., BROKERAGE. TRREB
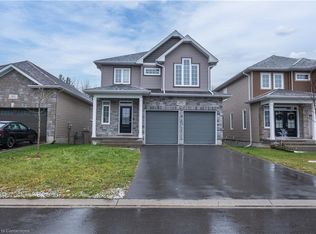
- C$574,9003 bd2 ba-- sqft1449 Avondale Cres, Kingston, ON K7P 2V3For Sale
 MLS ID #X13838740, RE/MAX HALLMARK FIRST GROUP REALTY LTD. , BROKERAGE. TRREB
