Welcome to this move-in-ready 3-bedroom, 1.5-bath side-split in Lawrence Park, with easy access to Collins Creek and surrounding green space. Freshly painted throughout, this home reflects continuous updates over the years, leaving little for the next owner to do but move in. Set on a deep, generously sized lot with a fully fenced backyard, there's plenty of room to spread out, garden, or let the kids play. Relax on the 12-foot x 12-foot deck and store your tools and toys in the 12-foot x 12-foot shed. The finished basement offers extra living space with a wood stove and a 2-piece bathroom with room to add a shower - ready for future plans. This is a great family neighbourhood with easy access to the city, in a sought-after school district, and quick closing is available for buyers ready to plant roots. Certain photos have been virtually staged.
For sale
C$515,000
773 Clark Cres, Kingston, ON K7M 6E7
3beds
2baths
Single Family Residence
Built in ----
6,600 Square Feet Lot
$-- Zestimate®
C$--/sqft
C$-- HOA
What's special
Freshly painted throughoutDeep generously sized lotFully fenced backyardWood stove
- 26 days
- 16
- 0
Zillow last checked:
Listing updated:
Listed by:
RE/MAX FINEST REALTY INC., BROKERAGE
Source: TRREB,MLS®#: X13814036 Originating MLS®#: Kingston & Area Real Estate Association
Facts & features
Interior
Bedrooms & bathrooms
- Bedrooms: 3
- Bathrooms: 2
Primary bedroom
- Level: Second
- Dimensions: 3.24 x 3.32
Bedroom 2
- Level: Second
- Dimensions: 3.24 x 2.48
Bedroom 3
- Level: Second
- Dimensions: 2.97 x 3.19
Bathroom
- Level: Basement
- Dimensions: 2.04 x 1.7
Bathroom
- Level: Second
- Dimensions: 2.97 x 1.52
Dining room
- Level: Main
- Dimensions: 3.11 x 2.82
Kitchen
- Level: Main
- Dimensions: 2.97 x 3.65
Laundry
- Level: Basement
- Dimensions: 3.65 x 1.23
Living room
- Level: Main
- Dimensions: 3.68 x 5.55
Recreation
- Level: Basement
- Dimensions: 5.59 x 5.7
Utility room
- Level: Basement
- Dimensions: 1.26 x 1.7
Heating
- Forced Air, Gas
Cooling
- Central Air
Features
- Storage
- Basement: Half,Finished
- Has fireplace: Yes
- Fireplace features: Wood Burning
Interior area
- Living area range: 700-1100 null
Video & virtual tour
Property
Parking
- Total spaces: 4
- Parking features: Private
Features
- Patio & porch: Deck
- Pool features: None
Lot
- Size: 6,600 Square Feet
- Features: Fenced Yard, Park, Public Transit, School, School Bus Route, Rectangular Lot
Details
- Additional structures: Garden Shed, Shed
- Parcel number: 362670093
- Other equipment: Sump Pump
Construction
Type & style
- Home type: SingleFamily
- Property subtype: Single Family Residence
Materials
- Aluminum Siding, Brick
- Foundation: Poured Concrete
- Roof: Asphalt Shingle
Utilities & green energy
- Sewer: Sewer
Community & HOA
Community
- Security: Carbon Monoxide Detector(s), Smoke Detector(s)
Location
- Region: Kingston
Financial & listing details
- Annual tax amount: C$3,265
- Date on market: 9/22/2026
Price history
Price history is unavailable.
Public tax history
Tax history is unavailable.
Climate risks
Neighborhood: Mile Square

Similar homes
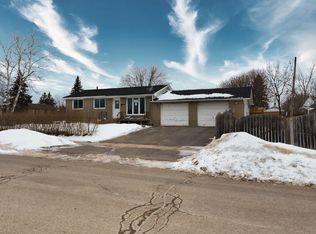
- C$499,9004 bd3 ba-- sqft794 Butternut St, Kingston, ON K7M 6C1For Sale
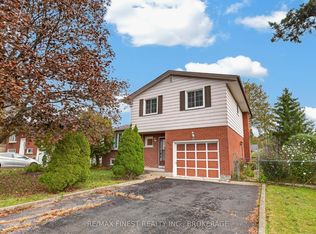 MLS ID #X14085346, RE/MAX FINEST REALTY INC., BROKERAGE. TRREB
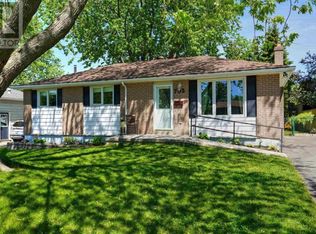
- C$539,9003 bd2 ba-- sqft691 Aylmer Cres, Kingston, ON K7M 6L7For Sale
 MLS ID #X13839504, ROYAL LEPAGE PROALLIANCE REALTY, BROKERAGE. TRREB
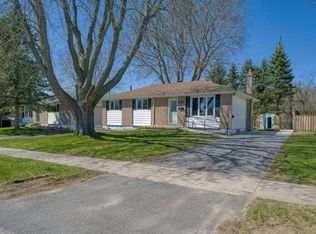
- C$549,0004 bd2 ba-- sqft706 Willis St, Kingston, ON K7M 6H3For Sale
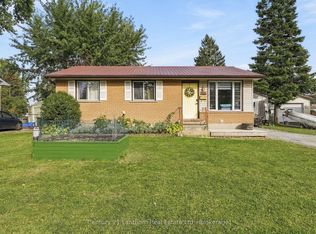 MLS ID #X13822364, Century 21 Lanthorn Real Estate Ltd.. TRREB
- C$529,9003 bd1 ba-- sqft618 Aylmer Cres, Kingston, ON K7M 6H1For Sale
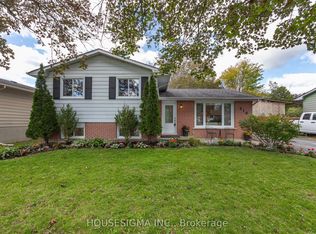 MLS ID #X13788364, HOUSESIGMA INC.. TRREB
