This fantastic 3+1 bedroom single house keeping unit in central Kingston with a potential for an in-law suite is perfect for a first-time home buyer and/or downsizing buyer! The main level offers 3 beds with access to the rear deck from the primary bed, 1 full bath with tiled surround and fully updated featuring a large open concept living, dining room, and kitchen area with stone countertops, new appliances, coffee bar and breakfast bar. The lower level is fully finished with a walk-up to the rear yard, laundry, 1 bedroom/office, full 3 pc bathroom and spacious living area. The exterior features a fully fenced pie-shaped rear yard, double-wide driveway with parking for multiple vehicles. Great rental potential in this home while being close to schools and amenities. Don't miss out!
For sale
C$549,900
882 Beaconhill Ct, Kingston, ON K7P 2A9
4beds
2baths
Single Family Residence
Built in ----
4,264 Square Feet Lot
$-- Zestimate®
C$--/sqft
C$-- HOA
What's special
Stone countertopsNew appliances
- 73 days |
- 20 |
- 0 |
Zillow last checked:
Listing updated:
Listed by:
RE/MAX FINEST REALTY INC., BROKERAGE
Source: TRREB,MLS®#: X13122370 Originating MLS®#: Kingston & Area Real Estate Association
Originating MLS®#: Kingston & Area Real Estate AssociationFacts & features
Interior
Bedrooms & bathrooms
- Bedrooms: 4
- Bathrooms: 2
Primary bedroom
- Level: Basement
- Dimensions: 4.76 x 3.29
Primary bedroom
- Level: Main
- Dimensions: 3.66 x 2.93
Bedroom
- Level: Main
- Dimensions: 2.82 x 2.93
Bedroom
- Level: Main
- Dimensions: 3.77 x 2.85
Bathroom
- Level: Basement
- Dimensions: 2.5 x 2.07
Bathroom
- Level: Main
- Dimensions: 2.3 x 1.8
Dining room
- Level: Main
- Dimensions: 3.56 x 2.84
Kitchen
- Level: Main
- Dimensions: 3.18 x 3.03
Kitchen
- Level: Basement
- Dimensions: 4.86 x 3.29
Laundry
- Level: Basement
- Dimensions: 2.22 x 2.07
Living room
- Level: Main
- Dimensions: 3.61 x 3.53
Recreation
- Level: Basement
- Dimensions: 4.17 x 5.5
Heating
- Forced Air, Gas
Cooling
- Central Air
Features
- In-Law Capability
- Basement: Full,Finished
- Has fireplace: No
Interior area
- Living area range: 700-1100 null
Property
Parking
- Total spaces: 2
- Parking features: Private
Features
- Stories: 2
- Pool features: None
Lot
- Size: 4,264 Square Feet
Details
- Parcel number: 362630255
Construction
Type & style
- Home type: SingleFamily
- Property subtype: Single Family Residence
Materials
- Brick, Vinyl Siding
- Foundation: Block
- Roof: Asphalt Shingle
Utilities & green energy
- Sewer: Sewer
Community & HOA
Location
- Region: Kingston
Financial & listing details
- Annual tax amount: C$3,220
- Date on market: 5/13/2026
RE/MAX FINEST REALTY INC., BROKERAGE
RE/MAX FINEST REALTY INC., BROKERAGE
By pressing Contact Agent, you agree that the real estate professional identified above may call/text you about your search, which may involve use of automated means and pre-recorded/artificial voices. You don't need to consent as a condition of buying any property, goods, or services. Message/data rates may apply. You also agree to our Terms of Use. Zillow does not endorse any real estate professionals. We may share information about your recent and future site activity with your agent to help them understand what you're looking for in a home.
Price history
Price history is unavailable.
Public tax history
Tax history is unavailable.
Climate risks
Neighborhood: Sutton Mills
Nearby schools
GreatSchools rating
- 6/10Cape Vincent Elementary SchoolGrades: PK-5Distance: 15.3 mi
- 7/10Thousand Islands Middle SchoolGrades: 6-8Distance: 19.3 mi
- 6/10Thousand Islands High SchoolGrades: 9-12Distance: 19.3 mi
- C$--1 bd1 ba-- sqft876 Beaconhill Ct #2, Kingston, ON K7P2A8Off Market

- C$--1 bd1 ba-- sqft765 Ridley Dr #2, Kingston, ON K7P2A5Off Market
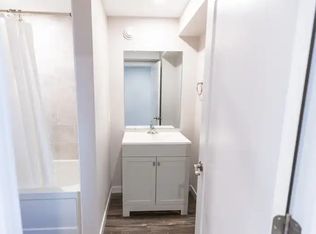
- C$--3 bd1 ba-- sqft765 Ridley Dr #1, Kingston, ON K7P2A5Off Market

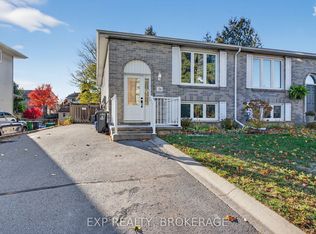
- C$559,0004 bd2 ba-- sqft753 Ridley Dr, Kingston, ON K7P2A6For Sale
- C$--1 bd1 ba-- sqft823 Woodbine Rd #3, Kingston, ON K7P2X3Off Market
- C$--3 bd2 ba-- sqft823 Woodbine Rd #1, Kingston, ON K7P2X3Off Market
- C$--2 bd1 ba750 sqft743 Ridley Dr #2, Kingston, ON K7P2A2Off Market
- C$589,9002 bd2 ba-- sqft843 Woodbine Rd, Kingston, ON K7P2X3For Sale
Similar homes
- C$499,9005 bd2 ba-- sqft1088 Pinewood Pl, Kingston, ON K7P 1L1For Sale
 MLS ID #X13593284, ROYAL LEPAGE PROALLIANCE REALTY, BROKERAGE. TRREB
 - C$494,9003 bd1 ba-- sqft3007 Princess St, Kingston, ON K7P 0K3For Sale
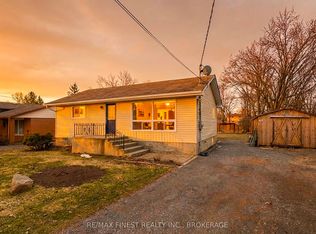 MLS ID #X13565736, RE/MAX FINEST REALTY INC., BROKERAGE. TRREB
 - C$549,9004 bd2 ba-- sqft280 Owens Cres, Kingston, ON K7M 8H6For Sale
 MLS ID #X13450334, SUTTON GROUP-MASTERS REALTY INC., BROKERAGE. TRREB
 - C$599,9004 bd2 ba-- sqft1909 Spindlewood St, Kingston, ON K7P 3G5For Sale
 MLS ID #X13511680, RE/MAX FINEST REALTY INC., BROKERAGE. TRREB
 - C$499,9003 bd2 ba-- sqft1294 Brackenwood Cres, Kingston, ON K7P 2W2For SaleMLS ID #X13503418, 2 PERCENT REALTY RESULTS INC., BROKERAGE. TRREB
- C$539,9003 bd3 ba-- sqft870 Walker Ct, Kingston, ON K7M 8L2For SaleMLS ID #X13065442, RE/MAX FINEST REALTY INC., BROKERAGE. TRREB
- C$429,9002 bd1 ba-- sqft1046 Pinewood Pl, Kingston, ON K7P 1L1For SaleMLS ID #X13582578, 2 PERCENT REALTY RESULTS INC., BROKERAGE. TRREB
- C$520,0003 bd2 ba-- sqft41 Campbell Cres, Kingston, ON K7M 1Z6For SaleMLS ID #X13567158, RE/MAX FINEST REALTY INC., BROKERAGE. TRREB
- C$599,0003 bd2 ba-- sqft687 Willis St, Kingston, ON K7M 6J5For SaleMLS ID #X13549792, RE/MAX FINEST REALTY INC., BROKERAGE. TRREB
- C$529,9003 bd2 ba-- sqft260 Elmwood St, Kingston, ON K7M 2Y8For SaleMLS ID #X13534374, ROYAL LEPAGE PROALLIANCE REALTY, BROKERAGE. TRREB
- C$714,9004 bd4 ba-- sqft825 Somerset Cres, Kingston, ON K7P 1G3For SaleMLS ID #X13496088, RE/MAX FINEST REALTY INC., BROKERAGE. TRREB
- C$579,9903 bd2 ba-- sqft156 Florence St, Kingston, ON K7M 1Y8For SaleMLS ID #X13444090, RE/MAX FINEST REALTY INC., BROKERAGE. TRREB
- C$524,9003 bd2 ba-- sqft32 Lennox St, Kingston, ON K7M 4S2For SaleMLS ID #X13236152, ROYAL LEPAGE PROALLIANCE REALTY, BROKERAGE. TRREB
- C$524,9002 bd2 ba-- sqft39 Lennox St, Kingston, ON K7M 4S3For SaleMLS ID #X13506064, RE/MAX FINEST REALTY INC., BROKERAGE. TRREB
- C$514,9004 bd2 ba-- sqft149 Pine St, Kingston, ON K7K 1W9For SaleMLS ID #X13224780, CENTURY 21 HERITAGE GROUP LTD., BROKERAGE. TRREB
- C$595,0003 bd2 ba-- sqft1015 Terra Verde Way #201, Kingston, ON K7P 0T8For SaleMLS ID #X13588786, RE/MAX RISE EXECUTIVES, BROKERAGE. TRREB
- C$625,0004 bd4 ba-- sqft435 Maureen St, Kingston, ON K7K 7M2For SaleMLS ID #X13602488, ROYAL LEPAGE PROALLIANCE REALTY, BROKERAGE. TRREB
- C$599,9005 bd4 ba-- sqft24 Balmoral Ct, Kingston, ON K7M 7T1For SaleMLS ID #X13538156, ROYAL LEPAGE PROALLIANCE REALTY, BROKERAGE. TRREB
- C$599,9003 bd3 ba-- sqft322 Holden St, Kingston, ON K7P 0M4For SaleMLS ID #X13571708, ROYAL LEPAGE PROALLIANCE REALTY, BROKERAGE. TRREB
- C$524,9003 bd2 ba-- sqft6 Baiden St, Kingston, ON K7M 2J6For SaleMLS ID #X13515504, RE/MAX FINEST REALTY INC., BROKERAGE. TRREB
