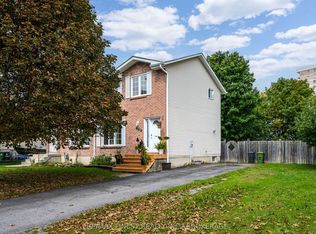
If peace and quiet are what you've been searching for, welcome to 39 Lennox Street Nestled in the heart of Lakeland Acres, this open-concept 2 bed, 2 bath home sits on a spacious corner lot in a quiet cul-de-sac-offering the perfect blend of comfort and convenience. Enjoy a large, fully fenced backyard complete with a stone patio ready for BBQ season, plus a unique drive-thru garage with separate access to the basement- screaming in-law suite potential! A convenient side entrance off the kitchen adds even more flexibility. The fully finished lower level and generous laundry space round out this functional layout. Close to golf, parks, trails, schools, transit, and all amenities-this home truly checks all the boxes Book your private showing today and start your next chapter at 39 Lennox Street!
For sale
C$524,900
39 Lennox St, Kingston, ON K7M 4S3
2beds
2baths
Single Family Residence
Built in ----
9,278 Square Feet Lot
$-- Zestimate®
C$--/sqft
C$-- HOA
What's special
Spacious corner lotQuiet cul-de-sacLarge fully fenced backyardFully finished lower levelGenerous laundry space
- 57 days |
- 26 |
- 0 |
Zillow last checked:
Listing updated:
Listed by:
RE/MAX FINEST REALTY INC., BROKERAGE
Source: TRREB,MLS®#: X13506064 Originating MLS®#: Kingston & Area Real Estate Association
Originating MLS®#: Kingston & Area Real Estate AssociationFacts & features
Interior
Bedrooms & bathrooms
- Bedrooms: 2
- Bathrooms: 2
Heating
- Forced Air, Gas
Cooling
- Central Air
Appliances
- Included: Water Heater Owned
Features
- Floor Drain, In-Law Capability, Water Meter
- Flooring: Carpet Free
- Basement: Full,Separate Entrance,Walk-Up Access,Finished
- Has fireplace: No
Interior area
- Living area range: 700-1100 null
Video & virtual tour
Property
Parking
- Total spaces: 6
- Parking features: Inside Entrance, Private Double, Garage Door Opener
- Has garage: Yes
Features
- Patio & porch: Patio
- Exterior features: Landscaped, Privacy
- Pool features: None
- Has view: Yes
- View description: Skyline, Clear
Lot
- Size: 9,278 Square Feet
- Features: Cul de Sac/Dead End, Fenced Yard, Park, Public Transit, Rec./Commun.Centre, Golf, Rectangular Lot
- Topography: Level,Open Space,Flat
Details
- Additional structures: Fence - Full, Shed
- Parcel number: 361150069
- Other equipment: Sump Pump
Construction
Type & style
- Home type: SingleFamily
- Architectural style: Bungalow-Raised
- Property subtype: Single Family Residence
Materials
- Vinyl Siding, Brick
- Foundation: Poured Concrete
- Roof: Shingle
Utilities & green energy
- Sewer: Sewer
Community & HOA
Location
- Region: Kingston
Financial & listing details
- Annual tax amount: C$3,546
- Date on market: 6/30/2026
Price history
Price history is unavailable.
Public tax history
Tax history is unavailable.
Climate risks
Neighborhood: Henderson
Nearby schools
GreatSchools rating
- 6/10Cape Vincent Elementary SchoolGrades: PK-5Distance: 13.7 mi
- 7/10Thousand Islands Middle SchoolGrades: 6-8Distance: 18.5 mi
- 6/10Thousand Islands High SchoolGrades: 9-12Distance: 18.5 mi
- C$599,0006 bd3 ba-- sqft44 Lennox St, Kingston, ON K7M4S4For Sale

- C$524,9003 bd2 ba-- sqft32 Lennox St, Kingston, ON K7M4S2For Sale
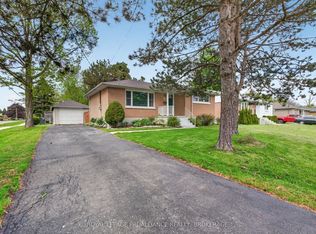
- C$--2 bd1 ba-- sqft52 Olive Cres #B, Kingston, ON K7M4R5Off Market
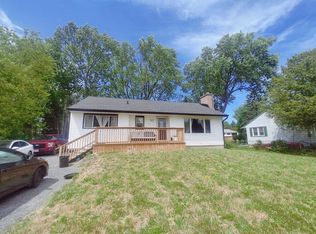
- C$--3 bd1 ba-- sqft226 Chelsea Rd #1, Kingston, ON K7M3Z2Off Market

- C$429,9004 bd1 ba-- sqft44 Cranbrook St, Kingston, ON K7M4N2For Sale
- C$--2 bd1 ba-- sqft43 Cranbrook St #2, Kingston, ON K7M4N1Off Market
- C$--3 bd2 ba-- sqft729 Front Rd #1, Kingston, ON K7M5R6Off Market
- C$--3 bd1 ba-- sqft271 Chelsea Rd #1, Kingston, ON K7M3Z3Off Market
Similar homes
- C$524,9003 bd2 ba-- sqft32 Lennox St, Kingston, ON K7M 4S2For SaleMLS ID #X13236152, ROYAL LEPAGE PROALLIANCE REALTY, BROKERAGE. TRREB
- C$525,0003 bd2 ba-- sqft197 Norman Rogers Dr, Kingston, ON K7M 2R5For Sale
 MLS ID #X13705350, SUTTON GROUP-MASTERS REALTY INC., BROKERAGE. TRREB
 - C$529,9002 bd2 ba-- sqft759 Tanner Dr, Kingston, ON K7M 9G7For Sale
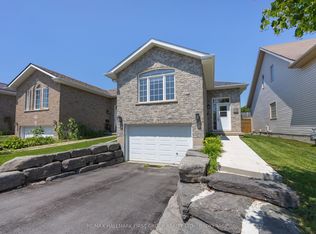 MLS ID #X13709704, RE/MAX HALLMARK FIRST GROUP REALTY LTD. , BROKERAGE. TRREB
 - C$489,9003 bd2 ba-- sqft860 Beaconhill Ct, Kingston, ON K7P 2A8For Sale
 MLS ID #X13710698, RE/MAX FINEST REALTY INC., BROKERAGE. TRREB
 - C$524,9003 bd2 ba-- sqft6 Baiden St, Kingston, ON K7M 2J6For SaleMLS ID #X13515504, RE/MAX FINEST REALTY INC., BROKERAGE. TRREB
- C$429,9004 bd1 ba-- sqft44 Cranbrook St, Kingston, ON K7M 4N2For SaleMLS ID #X13477670, RE/MAX SERVICE FIRST REALTY INC., BROKERAGE. TRREB
- C$575,0005 bd4 ba-- sqft24 Balmoral Ct, Kingston, ON K7M 7T1For SaleMLS ID #X13713370, ROYAL LEPAGE PROALLIANCE REALTY, BROKERAGE. TRREB
- C$509,0004 bd2 ba-- sqft385 Melanie Ave, Kingston, ON K7M 8B2For SaleMLS ID #X13633128, RE/MAX RISE EXECUTIVES, BROKERAGE. TRREB
- C$494,9003 bd1 ba-- sqft3007 Princess St, Kingston, ON K7P 0K3For SaleMLS ID #X13565736, RE/MAX FINEST REALTY INC., BROKERAGE. TRREB
- C$599,0003 bd2 ba-- sqft746 Laidlaw Cres, Kingston, ON K7M 5M5For SaleMLS ID #X13635254, RE/MAX FINEST REALTY INC., BROKERAGE. TRREB
- C$539,9002 bd2 ba-- sqft27 Asbury Rd, Loyalist, ON K7N 1J9For SaleMLS ID #X13434030, RE/MAX FINEST REALTY INC., BROKERAGE. TRREB
- C$409,9002 bd1 ba-- sqft77 Portsmouth Ave, Kingston, ON K7M 1V4For SaleMLS ID #X13709520, CENTURY 21 HERITAGE GROUP LTD., BROKERAGE. TRREB
- C$549,9002 bd2 ba-- sqft775 Alfred Cres, Kingston, ON K7K 4K5For SaleMLS ID #X13494754, ROYAL LEPAGE PROALLIANCE REALTY, BROKERAGE. TRREB
- C$499,9005 bd2 ba-- sqft426 Montreal St, Kingston, ON K7K 3H7For SaleMLS ID #X13683620, RE/MAX RISE EXECUTIVES, BROKERAGE. TRREB
- C$539,9003 bd3 ba-- sqft870 Walker Ct, Kingston, ON K7M 8L2For SaleMLS ID #X13065442, RE/MAX FINEST REALTY INC., BROKERAGE. TRREB
- C$549,9004 bd2 ba-- sqft882 Beaconhill Ct, Kingston, ON K7P 2A9For SaleMLS ID #X13122370, RE/MAX FINEST REALTY INC., BROKERAGE. TRREB
- C$514,9004 bd2 ba-- sqft149 Pine St, Kingston, ON K7K 1W9For SaleMLS ID #X13638670, CENTURY 21 HERITAGE GROUP LTD., BROKERAGE. TRREB
- C$525,9004 bd2 ba-- sqft66 Nicholson Cres, Loyalist, ON K7N 1X1For SaleMLS ID #X13592072, RE/MAX FINEST REALTY INC., BROKERAGE. TRREB
- C$574,9003 bd2 ba-- sqft443 College St, Kingston, ON K7L 4M8For SaleMLS ID #X13638610, SUTTON GROUP-MASTERS REALTY INC., BROKERAGE. TRREB
- C$619,0004 bd2 ba-- sqft140 Liddell Cres, Kingston, ON K7M 2T6For SaleMLS ID #X13693310, RE/MAX FINEST REALTY INC., BROKERAGE. TRREB
