
Welcome to this spacious and versatile 5 bedroom home with a separate 1 bedroom in-law suite, offering exceptional flexibility for growing families, multi-generational living, or those looking for additional income potential. Ideally situated in the highly sought-after Lakeland Acres neighbourhood, you'll enjoy access to excellent schools, parks, shopping, public transit, and all of Kingston's amenities.The main home features a bright, functional kitchen overlooking the living and dining areas, creating a welcoming space for everyday living and entertaining. Upstairs, you'll find a new generous primary retreat (16ft x14.5ft), complete with a walk-in closet and luxurious ensuite, along with a second bedroom or convenient office space. The main level offers two additional bedrooms and a full bathroom, providing an ideal layout for families.The fully self-contained 1bedroom in-law suite features its own private entrance, kitchen, living space, bedroom, and bathroom, making it perfect for extended family, guests, or potential rental income. An unfinished workshop offers excellent space for hobbies, storage, or future customization. The large lot is beautifully landscaped with a backyard that provides a private setting with mature trees to relax, entertain, and enjoy the outdoors. Combining space, versatility, and an unbeatable location, this is a rare opportunity in one of Kingston's most desirable neighbourhoods.
For sale
C$599,000
44 Lennox St, Kingston, ON K7M 4S4
6beds
3baths
Single Family Residence
Built in ----
9,240 Square Feet Lot
$-- Zestimate®
C$--/sqft
C$-- HOA
What's special
Walk-in closetLuxurious ensuite
- 34 days
- 12
- 0
Zillow last checked:
Listing updated:
Listed by:
EXP REALTY, BROKERAGE
Source: TRREB,MLS®#: X13813208 Originating MLS®#: Kingston & Area Real Estate Association
Originating MLS®#: Kingston & Area Real Estate AssociationFacts & features
Interior
Bedrooms & bathrooms
- Bedrooms: 6
- Bathrooms: 3
Heating
- Forced Air, Gas
Cooling
- Central Air
Features
- In-Law Suite
- Basement: Finished
- Has fireplace: No
Interior area
- Living area range: 1500-2000 null
Video & virtual tour
Property
Parking
- Total spaces: 6
- Parking features: Private
Features
- Patio & porch: Porch, Deck
- Exterior features: Landscaped
- Pool features: None
Lot
- Size: 9,240 Square Feet
- Features: Golf, Hospital, Park, Public Transit, Place Of Worship, Rec./Commun.Centre
Details
- Parcel number: 361150057
Construction
Type & style
- Home type: SingleFamily
- Property subtype: Single Family Residence
Materials
- Brick, Vinyl Siding
- Foundation: Block
- Roof: Metal
Utilities & green energy
- Sewer: Sewer
Community & HOA
Location
- Region: Kingston
Financial & listing details
- Annual tax amount: C$3,725
- Date on market: 9/22/2026
Price history
Price history is unavailable.
Public tax history
Tax history is unavailable.
Climate risks
Neighborhood: Henderson

Similar homes
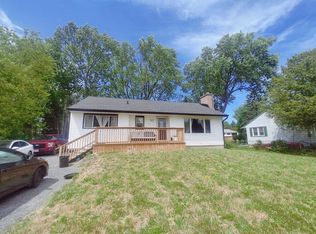
- C$519,9004 bd1 ba-- sqft192 Camberley Cres, Kingston, ON K7M 4C4For Sale
 MLS ID #X14110514, HOMETOWN REALTY KINGSTON CORP., BROKERAGE. TRREB
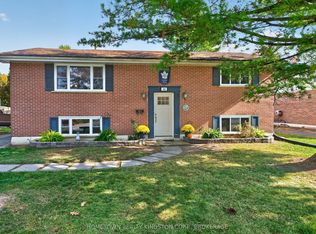
 - C$624,9003 bd2 ba-- sqft195 Belmont Ave, Kingston, ON K7M 4T3For Sale
 MLS ID #X13838892, ROYAL LEPAGE PROALLIANCE REALTY, BROKERAGE. TRREB
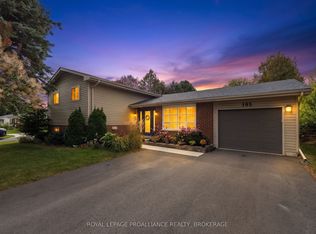
 - C$599,9993 bd2 ba-- sqft89 Sunset Blvd, Kingston, ON K7M 4W2For Sale
 MLS ID #X13853934, RE/MAX FINEST REALTY INC., BROKERAGE. TRREB
 - C$569,0003 bd2 ba-- sqft929 Lombardy St, Kingston, ON K7M 9C2For Sale
 MLS ID #X14116122, RE/MAX FINEST REALTY INC., BROKERAGE. TRREB
