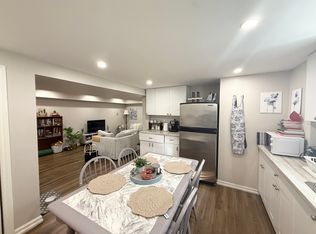
Located on a quiet street in the heart of desirable Bayridge, this move-in ready 4-bedroom, 2-bath bungalow combinesthoughtful updates with effortless everyday living. Freshly painted throughout, the home is bright, modern, and meticulouslymaintained. The main level flows seamlessly from a cozy living room with a fireplace to a sunroom off the dining area, perfectfor morning coffee or evening relaxation. All brand-new flooring runs through the home, adding a clean, contemporary finishthat complements the abundant natural light. On the lower level, a fully finished walkout basement offers generous living space,additional bedroom, and a completely renovated 3-piece bathroom. Outside, the gorgeous ravine lot impresses with a fullyfenced backyard and a multi-tier deck ideal for entertaining. Surrounded by mature trees and nearby parks, this beautifully kepthome is steps to schools, shopping, and all amenities, ready for its next owner to simply move in and enjoy.
For sale
C$589,999
933 Mayfair Cres, Kingston, ON K7M 5S5
4beds
2baths
Single Family Residence
Built in ----
7,800 Square Feet Lot
$-- Zestimate®
C$--/sqft
C$-- HOA
What's special
Freshly painted throughoutBrand-new flooringAbundant natural lightFully finished walkout basementGenerous living spaceGorgeous ravine lotFully fenced backyard
- 40 days
- 34
- 5
Zillow last checked:
Listing updated:
Listed by:
RE/MAX FINEST REALTY INC., BROKERAGE
Source: TRREB,MLS®#: X13844970 Originating MLS®#: Kingston & Area Real Estate Association
Facts & features
Interior
Bedrooms & bathrooms
- Bedrooms: 4
- Bathrooms: 2
Primary bedroom
- Level: Main
- Dimensions: 3.84 x 3.84
Bedroom
- Level: Main
- Dimensions: 3.44 x 2.69
Bedroom
- Level: Main
- Dimensions: 3.44 x 2.67
Bathroom
- Level: Lower
- Dimensions: 2.85 x 2.41
Bathroom
- Level: Main
- Dimensions: 3.84 x 1.52
Dining room
- Level: Main
- Dimensions: 4.83 x 2.4
Family room
- Level: Lower
- Dimensions: 4.12 x 5.04
Kitchen
- Level: Main
- Dimensions: 2.64 x 3.5
Laundry
- Level: Lower
- Dimensions: 3.23 x 5.39
Living room
- Level: Main
- Dimensions: 4.83 x 4.62
Other
- Level: Lower
- Dimensions: 4.12 x 2.71
Recreation
- Level: Lower
- Dimensions: 4.13 x 3.98
Sunroom
- Level: Main
- Dimensions: 2.29 x 5.34
Utility room
- Level: Lower
- Dimensions: 4.05 x 2.71
Utility room
- Level: Lower
- Dimensions: 4.1 x 1.17
Heating
- Forced Air, Gas
Cooling
- Central Air
Features
- Primary Bedroom - Main Floor
- Basement: Finished with Walk-Out,Full
- Has fireplace: Yes
Interior area
- Living area range: 1100-1500 null
Video & virtual tour
Property
Parking
- Total spaces: 3
- Parking features: Private Double
- Has garage: Yes
Features
- Pool features: None
- Has view: Yes
- View description: Trees/Woods
Lot
- Size: 7,800 Square Feet
- Features: Fenced Yard, Park, Public Transit, Ravine, School, School Bus Route
- Topography: Sloping
Details
- Additional structures: Fence - Full
- Parcel number: 361080029
Construction
Type & style
- Home type: SingleFamily
- Architectural style: Bungalow
- Property subtype: Single Family Residence
Materials
- Aluminum Siding, Stone
- Foundation: Block
- Roof: Asphalt Shingle
Utilities & green energy
- Sewer: Sewer
Community & HOA
Community
- Security: Carbon Monoxide Detector(s), Smoke Detector(s)
Location
- Region: Kingston
Financial & listing details
- Annual tax amount: C$4,152
- Date on market: 9/30/2026
Price history
Price history is unavailable.
Public tax history
Tax history is unavailable.
Climate risks
Neighborhood: Baybridge East
Similar homes
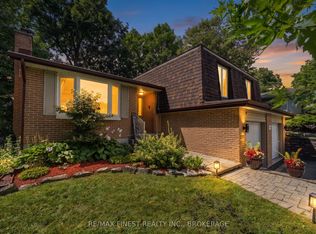
- C$600,0005 bd2 ba-- sqft602 Watford Pl, Kingston, ON K7M 5W8For Sale
 MLS ID #X13801298, RE/MAX FINEST REALTY INC., BROKERAGE. TRREB
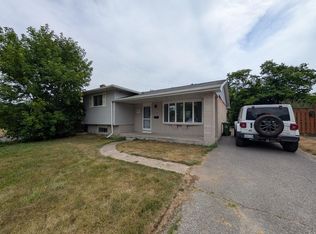
- C$529,9003 bd2 ba-- sqft880 Development Dr, Kingston, ON K7M 5T1For Sale
 MLS ID #X14153292, RE/MAX RISE EXECUTIVES, BROKERAGE. TRREB
- C$679,9005 bd3 ba-- sqft943 Mayfair Cres, Kingston, ON K7M 5S5For Sale
 MLS ID #X13752286, RE/MAX ABOUTOWNE REALTY CORP.. TRREB
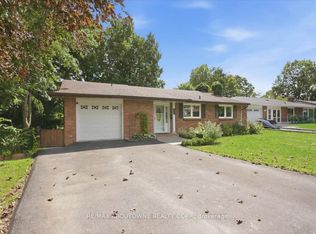
- C$569,0004 bd2 ba-- sqft1043 Lincoln Dr, Kingston, ON K7M 4Z3For Sale
 MLS ID #X13754710, RE/MAX FINEST REALTY INC., BROKERAGE. TRREB
